

BEDS3
BATHS1 full 1 partial
SQUARE FEET1,968
MLS#5252097
STATUSContingent
PROPERTY TYPEResidential - Single Family
SCHOOLCarrollton Exempted Village
Property Description
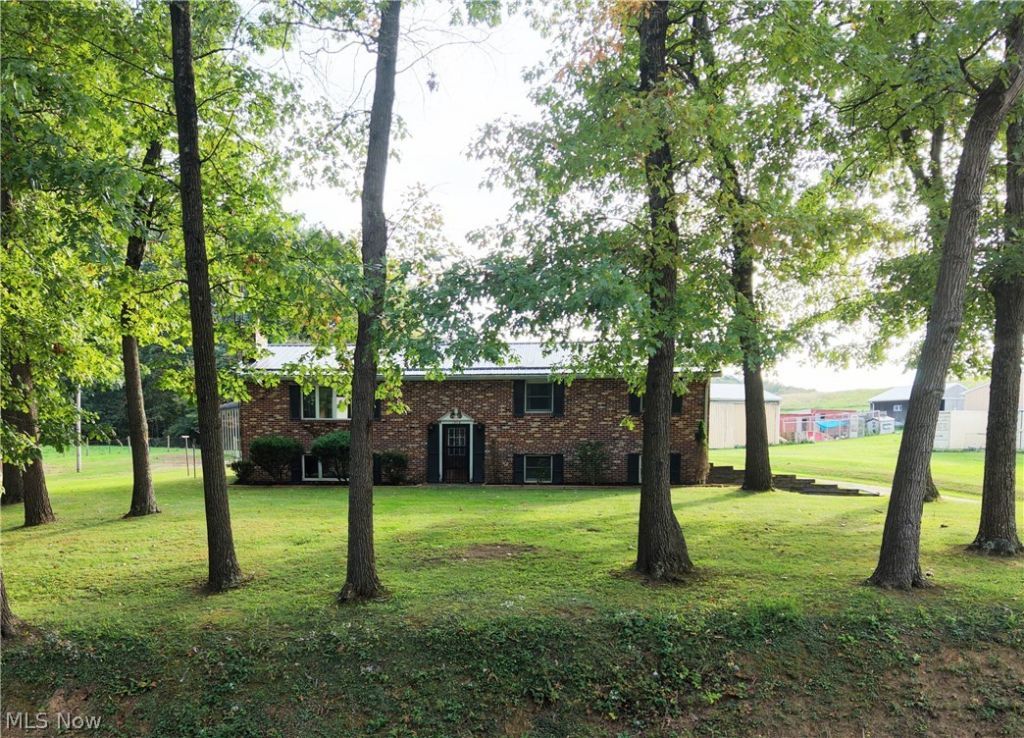
Three-bedroom, 1½-bath bi-level home on 1 acre in Carroll County within the Carrollton Exempted Village School District. Offering 1,528 square feet, this property combines comfortable living spaces with an attached two-car garage and a 30' × 45' detached garage/workshop. The eat-in kitchen features a small island with bar seating and sliding-door access to a covered patio. The living room includes a picture window and wood-burning fireplace. All three bedrooms are on the main floor, including a primary bedroom with a large closet and private half bath. A full bathroom features a tub/shower combination and storage closet. The bi-level entry has durable brick flooring. The lower level includes a 20' × 22' recreation room with a built-in bar, laundry space, access to the attached garage, and an additional exterior exit. A back patio is under construction and will be completed before the sale. The detached garage/workshop features two 9-foot garage doors with openers, water supply, workbench space, a concrete floor with a drain, an electrical panel, steel siding, and a steel roof. The workshop wood burner is excluded but negotiable. A 36' × 18' carport and garden shed provide additional parking and storage. Mature trees shade the lot. The home has forced-air fuel-oil heat and wood-burning inserts; no air conditioning. Private well and septic system. Shared driveway. Mineral rights do not convey.
Property Features
Property Type: Residential - Single Family
Basement: Yes
Basement: Full, Partially Finished
Cooling: None
Days on Market: 39
Fireplaces: 2
Garage: 4 car attached
Heating: Forced Air, Oil, Wood
Home Style: Bi-Level
Lot Size: 1 Acres
Roof Type: Metal
Stories: 1.0
Taxes: $1,780 / year
Year Built: 1976
Amenities
Bookcases
Eat-in Kitchen
Storage
Bar
Feature Descriptions
Exterior: Brick, Block
Fireplace: Wood Burning
Laundry: Lower Level
Lot: Wooded
Lot Dimensions:
Parcel#: 28-0000149.000
Parking: Attached, Detached Carport, Detached, Garage, Garage Door Opener, Shared Driveway
Sewer: Septic Tank
Water: Well
Room Sizes
Recreation: 20 x 22 Level - Lower
Laundry: 6 x 15 Level - Lower
Bathroom: 6 x 10 Level - First
Bedroom: 7 x 10 Level - First
Bedroom: 9 x 11 Level - First
Primary Bedroom: 10 x 15 Level - First
Kitchen: 10 x 14 Level - First
Eat-in Kitchen: 11 x 23 Level - First
Local Schools
School District: Carrollton Exempted Village
Listed By / Shown By
Listed By
Agency Name: Cronebaugh Auction & Realty, LLC
Agency Contact: 330-295-2195, sarah@cronebaughauctions.com
Shown By
Agency Name: Vangard Realty Concepts
Agent Name: Paul Drury
Agent Phone: (440) 385-5650

Estimate Your Payment
Estimated Payment
$ 1,322.01 per month $1,093.49 Principal & Interest $148.33 Property Tax $80.18 Homeowner's InsuranceChange Payment Information

Paul Drury
Office: (440) 385-5650
Fax: (440) 710-0623
Pager: (216) 390-5569
Text / SMS: (440) 363-1760
Fax: (440) 710-0623
Office Phone: (440) 385-5650
Voice Mail: (216) 390-5569
Email Me


Listing data compilation and photo(s) © 2026 - Multiple Listing Service, Inc. – All Rights Reserved
The photos may be altered, edited, enhanced or virtually staged.
Privacy Policy / DMCA Notice / ADA Accessibility


This site is hosted, designed and copyright
© 1994 - 2026 by
Delta Media Group, Inc. -- Patent Pending --