

BEDS3
BATHS3 full
SQUARE FEET1,801
MLS#5252204
STATUSContingent
PROPERTY TYPEResidential - Single Family
SCHOOLTuscarawas Valley LS - 7908
Property Description
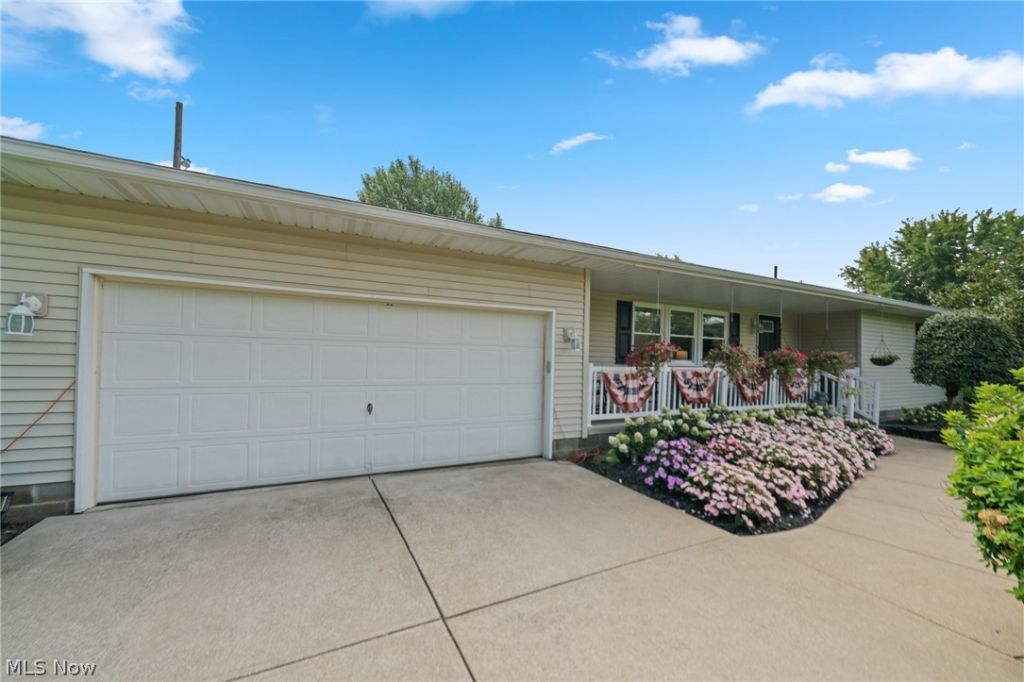
Welcome to this beautifully maintained, one-owner ranch nestled on 1.77 acres, offering the perfect combination of comfortable living, outdoor space, and versatility. Built in 1996, this thoughtfully designed home features an inviting, open-concept layout with three bedrooms and two full bathrooms on the main level, along with an oversized attached two-car garage. The updated kitchen offers stainless steel appliances, generous cabinetry, and plenty of space for everyday living and entertaining. Downstairs, the finished basement expands your possibilities with a spacious recreation area, third full bathroom, and additional bonus room ideal for a home office, hobby space, or guests. Step outside and discover what truly sets this property apart. Beautiful landscaping surrounds a generous fenced backyard with separate gated areas, an above-ground pool, deck, and concrete patio. A Buckeye barn with loft provides additional space for storage, equipment, or hobbies, while the included chicken coop and greenhouse offer opportunities for gardening and enjoying a little more of the outdoors. Recent improvements include a new sump pump, with new gutters scheduled for installation. Lovingly cared for by its original owner, this property offers a wonderful opportunity to enjoy peaceful country-style living with room to grow, create, and make it your own.
Property Features
Property Type: Residential - Single Family
Basement: Yes
Basement: Full, Finished
Cooling: Central Air
Days on Market: 37
Garage: 2 car attached
Heating: Forced Air
Home Style: Ranch
Lot Size: 1.77 Acres
Roof Type: Asphalt, Fiberglass
Stories: 1.0
Taxes: $3,312 / year
Year Built: 1996
Feature Descriptions
Exterior: Vinyl Siding
Fencing: Back Yard
Lot Dimensions:
Parcel#: 3400032005
Parking: Attached, Concrete, Garage
Pool: Above Ground, Above-Ground
Sewer: Septic Tank
Swimming Pool: Yes
Water: Well
Room Sizes
Kitchen: 12 x 9 Level - First
Living Room: 22 x 12 Level - First
Dining Room: 12 x 9 Level - First
Bathroom: 8 x 5 Level - First
Bedroom: 9 x 10 Level - First
Bedroom: 10 x 11 Level - First
Bathroom: 4 x 7 Level - First
Primary Bedroom: 13 x 12 Level - First
Family Room: 12 x 23 Level - Lower
Bathroom: 8 x 10 Level - Lower
Bonus Room: 15 x 12 Level - Basement
Local Schools
School District: Tuscarawas Valley LS - 7908
Listed By / Shown By
Listed By
Agency Name: RE/MAX Edge Realty
Agency Contact: Kenny@kennysellsohio.com, 330-446-0241
Shown By
Agency Name: Vangard Realty Concepts
Agent Name: Paul Drury
Agent Phone: (440) 385-5650

Estimate Your Payment
Estimated Payment
$ 1,765.61 per month $1,387.85 Principal & Interest $276.00 Property Tax $101.76 Homeowner's InsuranceChange Payment Information

Paul Drury
Office: (440) 385-5650
Fax: (440) 710-0623
Pager: (216) 390-5569
Text / SMS: (440) 363-1760
Fax: (440) 710-0623
Office Phone: (440) 385-5650
Voice Mail: (216) 390-5569
Email Me


Listing data compilation and photo(s) © 2026 - Multiple Listing Service, Inc. – All Rights Reserved
The photos may be altered, edited, enhanced or virtually staged.
Privacy Policy / DMCA Notice / ADA Accessibility


This site is hosted, designed and copyright
© 1994 - 2026 by
Delta Media Group, Inc. -- Patent Pending --