

BEDS3
BATHS2 full
SQUARE FEET2,441
MLS#5252398
STATUSPending
PROPERTY TYPEResidential - Single Family
SUBDIVISIONAmherst
SCHOOLAmherst Exempted Village
Property Description
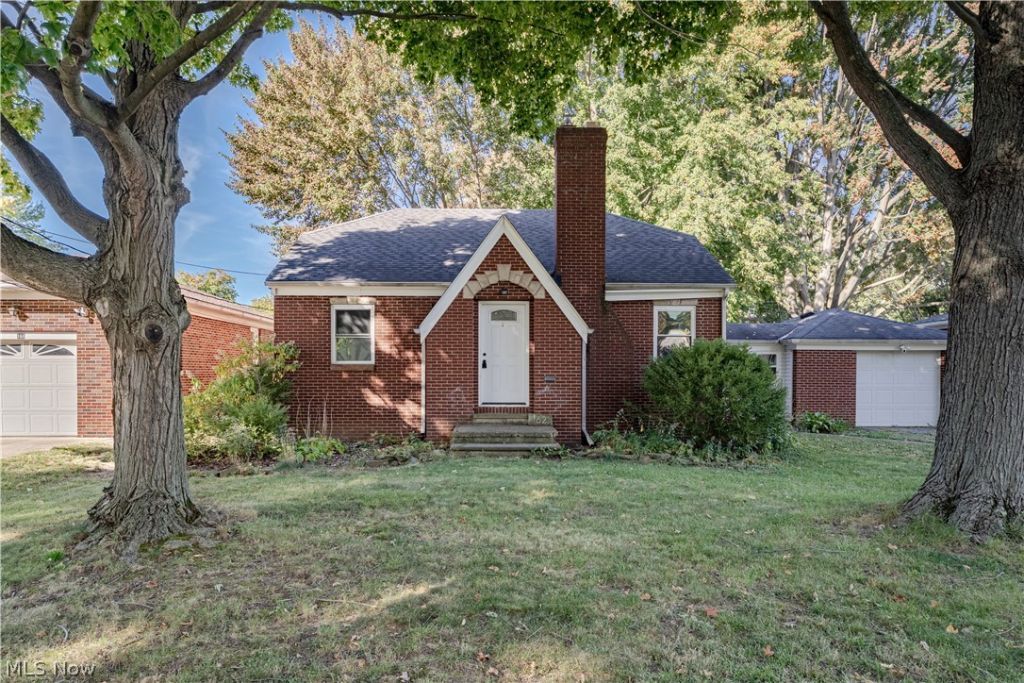
Nestled in Amherst, this charming brick Cape Cod at 162 Jackson St. features a bright living room, a functional kitchen, and three bedrooms across two levels. The front door opens into a welcoming foyer that leads to the living room, where hardwood flooring, an elegant fireplace, and abundant natural light create a pleasant setting for relaxing or entertaining. The kitchen features stainless steel appliances, white shaker cabinets, a tile backsplash, and tile flooring, offering a practical space for meal preparation. Two bedrooms are located on the first floor, each featuring painted hardwood floors and neutral paint that can easily complement a variety of furnishings and decor. The first-floor full bath is updated and features a dark tile shower surround and complementary tile flooring. A mudroom provides direct access between the garage and the home, offering a convenient space to transition indoors. Upstairs, the third bedroom features carpeting and a private ensuite full bath. The bathroom finishes complement those of the first-floor bath. The full unfinished basement includes laundry facilities and ample storage space for seasonal items, household supplies, and other belongings. Outside, the sprawling, tree-shaded backyard provides plenty of room for gardening, outdoor activities, or creating a space to enjoy the outdoors. Featuring three bedrooms, two full baths, a full basement, and a generous backyard, this brick Cape Cod offers plenty of room to personalize and make it your own.
Property Features
Property Type: Residential - Single Family
Basement: Yes
Basement: Full, Storage Space, Unfinished
Cooling: None
Days on Market: 29
Fireplaces: 1
Garage: 1 car attached
Heating: Forced Air, Gas
Home Style: Cape Cod
Lot Size: 0.31 Acres
Roof Type: Asphalt, Shingle
Stories: 2.0
Taxes: $3,180 / year
Year Built: 1950
Feature Descriptions
Appliances: Dryer, Dishwasher, Range, Refrigerator, Washer
Exterior: Brick
Fireplace: Living Room
Laundry: Lower Level
Lot Dimensions:
Parcel#: 05-00-038-104-030
Parking: Attached, Garage
Sewer: Public Sewer
Water: Public
Local Schools
School District: Amherst Exempted Village
Listed By / Shown By
Listed By
Agency Name: Keller Williams Greater Metropolitan
Agency Contact: Terryyoung@theyoungteam.com, 216-400-5224
Shown By
Agency Name: Vangard Realty Concepts
Agent Name: Paul Drury
Agent Phone: (440) 385-5650

Estimate Your Payment
Estimated Payment
$ 1,331.94 per month $994.05 Principal & Interest $265.00 Property Tax $72.89 Homeowner's InsuranceChange Payment Information

Paul Drury
Office: (440) 385-5650
Fax: (440) 710-0623
Pager: (216) 390-5569
Text / SMS: (440) 363-1760
Fax: (440) 710-0623
Office Phone: (440) 385-5650
Voice Mail: (216) 390-5569
Email Me


Listing data compilation and photo(s) © 2026 - Multiple Listing Service, Inc. – All Rights Reserved
The photos may be altered, edited, enhanced or virtually staged.
Privacy Policy / DMCA Notice / ADA Accessibility


This site is hosted, designed and copyright
© 1994 - 2026 by
Delta Media Group, Inc. -- Patent Pending --