

BEDS3
BATHS2 full 1 partial
SQUARE FEET1,440
MLS#5252711
STATUSActive
PROPERTY TYPEResidential - Single Family
SUBDIVISIONSouth Hills
SCHOOLCleveland Municipal - 1809
Property Description
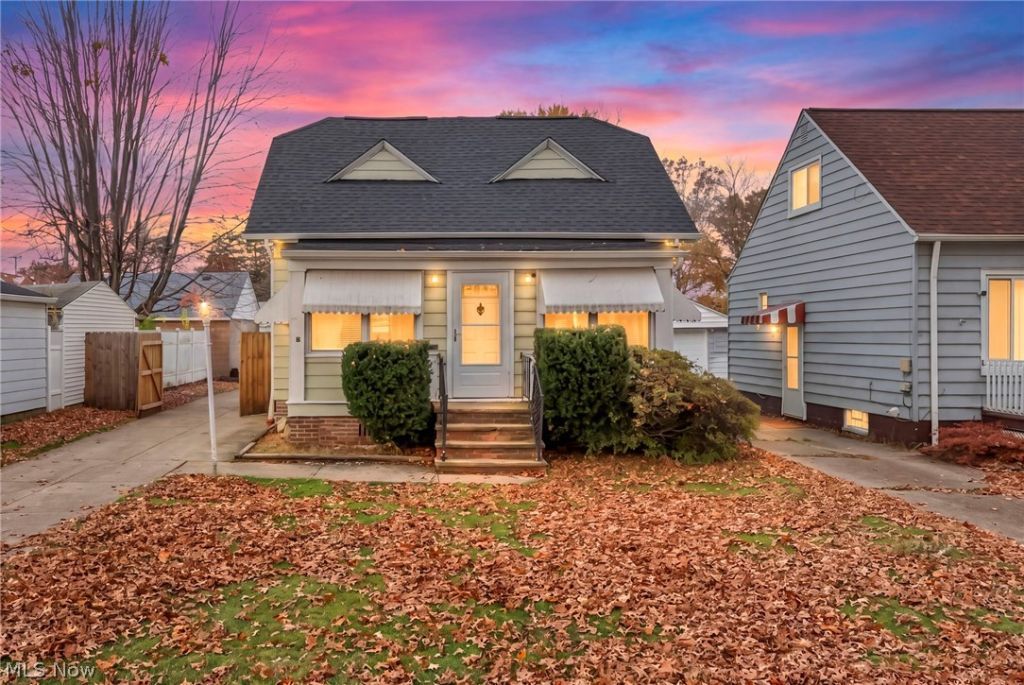
Well-maintained and energy-efficient home located in the highly sought-after South Hills neighborhood of Cleveland. The first floor features an open-concept living room, dining area, and kitchen, creating a bright and welcoming space for everyday living and entertaining. Two bedrooms and a full bath complete the main level. The entire second floor is dedicated to a private primary suite, offering a spacious bedroom, full bath, walk-in closets, built-in storage, and abundant additional storage space. The finished basement provides extra living space along with plenty of storage options. The home is fully insulated, resulting in low utility costs. Major updates include updated plumbing and electrical systems, roofs approximately four years old, and several newer windows. Brand new AC unit is being installed and a private fence was just built. A solid, move-in-ready home offering comfort, efficiency, and excellent storage throughout in one of Cleveland's most desirable neighborhoods.
Property Features
Property Type: Residential - Single Family
Basement: Yes
Basement: Full
Cooling: Central Air
Days on Market: 32
Garage: 1
Heating: Forced Air
Home Style: Cape Cod
Lot Size: 0.11 Acres
Roof Type: Asphalt, Fiberglass
Taxes: $2,440 / year
Year Built: 1924
Feature Descriptions
Appliances: Range, Refrigerator
Exterior: Aluminum Siding
Laundry: In Basement
Lot Dimensions:
Parcel#: 009-24-053
Parking: Detached, Garage
Sewer: Public Sewer
Water: Public
Local Schools
School District: Cleveland Municipal - 1809
Listed By / Shown By
Listed By
Agency Name: Keller Williams Living
Agency Contact: TeraSomogyi@gmail.com, 561-901-9331
Shown By
Agency Name: Vangard Realty Concepts
Agent Name: Paul Drury
Agent Phone: (440) 385-5650

Estimate Your Payment
Estimated Payment
$ 950.49 per month $696.11 Principal & Interest $203.33 Property Tax $51.04 Homeowner's InsuranceChange Payment Information

Paul Drury
Office: (440) 385-5650
Fax: (440) 710-0623
Pager: (216) 390-5569
Text / SMS: (440) 363-1760
Fax: (440) 710-0623
Office Phone: (440) 385-5650
Voice Mail: (216) 390-5569
Email Me


Listing data compilation and photo(s) © 2026 - Multiple Listing Service, Inc. – All Rights Reserved
The photos may be altered, edited, enhanced or virtually staged.
Privacy Policy / DMCA Notice / ADA Accessibility


This site is hosted, designed and copyright
© 1994 - 2026 by
Delta Media Group, Inc. -- Patent Pending --