

BEDS2
BATHS2 full
SQUARE FEET1,196
MLS#971043
STATUSActive
PROPERTY TYPEResidential - Single Family
SUBDIVISIONCity-Oakwood Rev
SCHOOLOakwood
Property Description
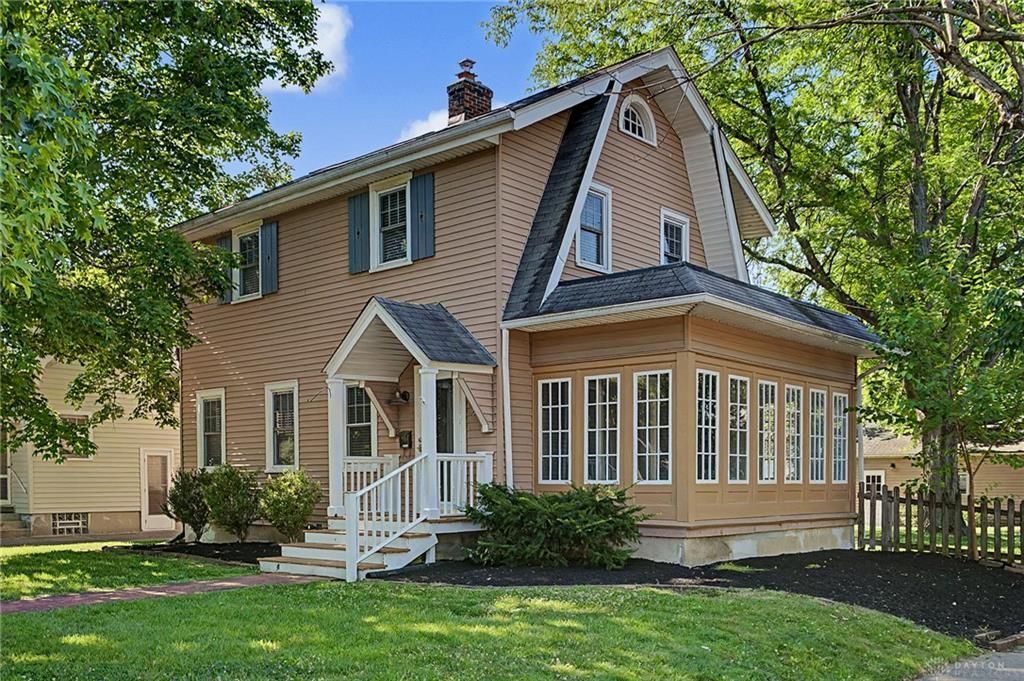
CLASSIC CHARM IN A HIGHLY DESIRABLE LOCATION! Discover the character and warmth of this inviting two-story home featuring 2 bedrooms, 2 full bathrooms, and beautiful hardwood floors that add timeless appeal. A delightful sunroom offers the perfect spot to enjoy your morning coffee, unwind with a good book, or simply soak in the natural light. Upstairs, you'll find two generously sized bedrooms and a full bathroom. The full unfinished basement provides a second full bath and plenty of possibilities for future living space, a recreation room, home gym, or additional storage. Step outside to a charming backyard offering a wonderful setting for outdoor entertaining, gardening, or relaxing. A detached one-car garage adds convenience and extra storage. LOCATION, LOCATION, LOCATION! Nestled in one of the area's most sought-after neighborhoods, this home is within walking distance of schools, parks, shopping, and everyday conveniences. With its classic character, inviting spaces, and endless potential, this is a wonderful opportunity to make a house your home. Schedule your private showing today!
Property Features
Property Type: Residential - Single Family
Basement: Yes
Cooling: Central
Fireplaces: 1
Garage: 1
Heating: Forced Air, Natural Gas
Lot Size: 0.16 Acres
Stories: 2.0
Taxes: $7,078
Year Built: 1924
Feature Descriptions
Appliance Features: Dishwasher, Garbage Disposal, Range, Refrigerator
Basement Features: Full
Days on Site: 34
Exterior: Aluminum, Vinyl
Fireplace. Features: One
Garage Features: 1 Car, Detached, Opener
Lot Dimensions: 50x137.5
Outside Features: Patio
Utilities: Public Water, Sanitary Sewer
Room Sizes
Kitchen: 10 X 15 Level - Main
Dining Room: 12 X 13 Level - Main
Bedroom: 12 X 10 Level - Second
Living Room: 17 X 12 Level - Main
Primary Bedroom: 12 X 16 Level - Second
Florida Room: 7 X 17 Level - Main
Local Schools
School District: Oakwood
Listed By / Shown By
Listed By
Agency Name: Irongate Inc.
Shown By
Agency Name: Vangard Realty Concepts
Agent Name: Paul Drury
Agent Phone: (440) 385-5650

Estimate Your Payment
Estimated Payment
$ 1,934.71 per month $1,253.00 Principal & Interest $589.83 Property Tax $91.88 Homeowner's InsuranceChange Payment Information

Paul Drury
Office: (440) 385-5650
Fax: (440) 710-0623
Pager: (216) 390-5569
Text / SMS: (440) 363-1760
Fax: (440) 710-0623
Office Phone: (440) 385-5650
Voice Mail: (216) 390-5569
Email Me



Listing data compilation and photo(s) © 2026 - Multiple Listing Service, Inc. – All Rights Reserved
The photos may be altered, edited, enhanced or virtually staged.
Privacy Policy / DMCA Notice / ADA Accessibility


This site is hosted, designed and copyright
© 1994 - 2026 by
Delta Media Group, Inc. -- Patent Pending --