

BEDS3
BATHS2 full 1 partial
SQUARE FEET2,100
MLS#5252377
STATUSPending
PROPERTY TYPEResidential - Single Family
SUBDIVISIONBeverly Park
SCHOOLCleveland Municipal - 1809
Property Description
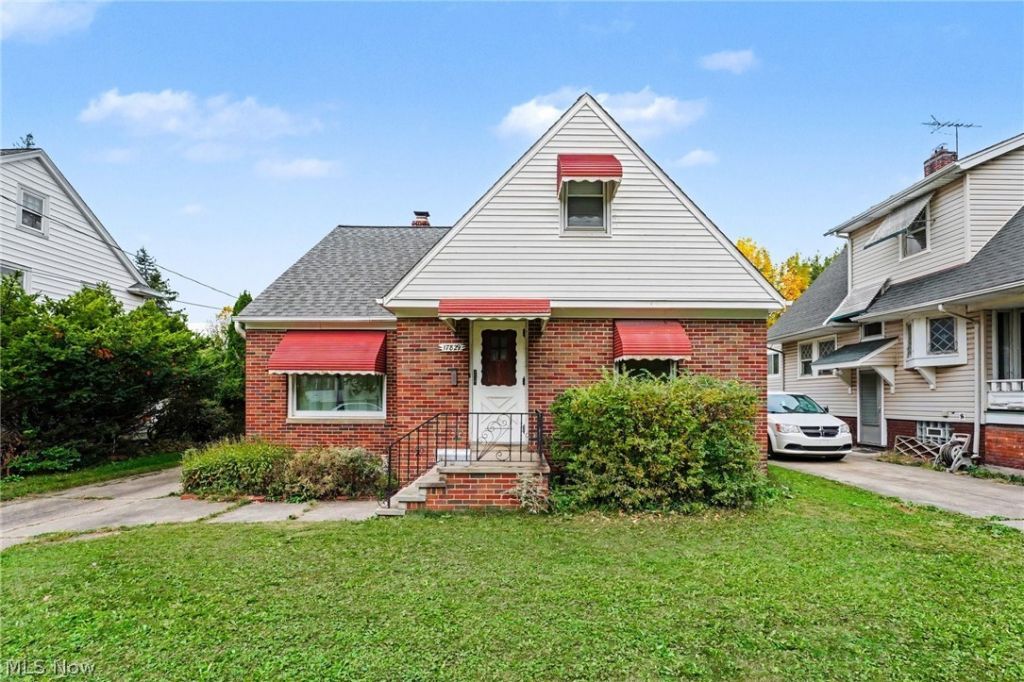
Welcome to this charming classic brick bungalow filled with character and inviting spaces throughout! Offering 3 bedrooms, 2.5 bathrooms, and a 2-car garage, this home combines timeless charm with plenty of flexibility. Beautiful hardwood floors add warmth and character throughout, while the tile and clay tile details in the bathrooms add a touch of classic craftsmanship. The living room features a large picture window that welcomes plenty of natural light, creating a bright and inviting space. Upstairs, you'll find additional living space that could serve as a primary suite, bedroom retreat, home office, or whatever best fits your needs. With two walk-in closets, this upper level offers plenty of flexibility and room to make it your own. The possibilities continue outside with a 2-car garage featuring additional space at the rear, ideal for a workshop, hobby area, or extra storage. From the classic brick exterior to the beautiful interior details and versatile spaces, this bungalow has so much to offer. Come see the charm and possibilities for yourself!
Property Features
Property Type: Residential - Single Family
Basement: Yes
Basement: Full, Partially Finished
Cooling: Central Air, Ceiling Fan(s)
Days on Market: 35
Garage: 2
Heating: Forced Air
Home Style: Bungalow
Lot Size: 0.14 Acres
Roof Type: Shingle
Stories: 2.0
Taxes: $3,157 / year
Year Built: 1957
Amenities
Eat-in Kitchen
Awning(s)
Feature Descriptions
Appliances: Range, Refrigerator
Exterior: Brick
Fireplace: None
Laundry: In Basement
Lot Dimensions:
Parcel#: 113-29-047
Parking: Detached, Garage
Patio/Porch: Enclosed, Patio, Porch
Sewer: Public Sewer
Water: Public
Room Sizes
Bathroom: 3.2 x 8.11 Level - Lower
Bedroom: 11.1 x 13.1 Level - Second
Bedroom: 10.7 x 9.11 Level - First
Primary Bedroom: 10.6 x 10.1 Level - First
Eat-in Kitchen: 15.7 x 9.1 Level - First
Living Room: 15.7 x 11.9 Level - First
Other: 8.2 x 11.2 Level - Second
Bathroom: 4.7 x 4.4 Level - Second
Bathroom: 7.4 x 5.11 Level - First
Local Schools
School District: Cleveland Municipal - 1809
Listed By / Shown By
Listed By
Agency Name: Glasshouse Realty Group, LLC
Agency Contact: stacyp.asacoxhomes@gmail.com, 216-409-5261
Shown By
Agency Name: Vangard Realty Concepts
Agent Name: Paul Drury
Agent Phone: (440) 385-5650

Estimate Your Payment
Estimated Payment
$ 1,005.54 per month $691.74 Principal & Interest $263.08 Property Tax $50.72 Homeowner's InsuranceChange Payment Information

Paul Drury
Office: (440) 385-5650
Fax: (440) 710-0623
Pager: (216) 390-5569
Text / SMS: (440) 363-1760
Fax: (440) 710-0623
Office Phone: (440) 385-5650
Voice Mail: (216) 390-5569
Email Me


Listing data compilation and photo(s) © 2026 - Multiple Listing Service, Inc. – All Rights Reserved
The photos may be altered, edited, enhanced or virtually staged.
Privacy Policy / DMCA Notice / ADA Accessibility


This site is hosted, designed and copyright
© 1994 - 2026 by
Delta Media Group, Inc. -- Patent Pending --