

BEDS3
BATHS1 full
SQUARE FEET984
MLS#5251145
STATUSActive
PROPERTY TYPEResidential - Single Family
SUBDIVISIONMerrick-Kleist Puritas Gardens Su
SCHOOLCleveland Municipal - 1809
Property Description
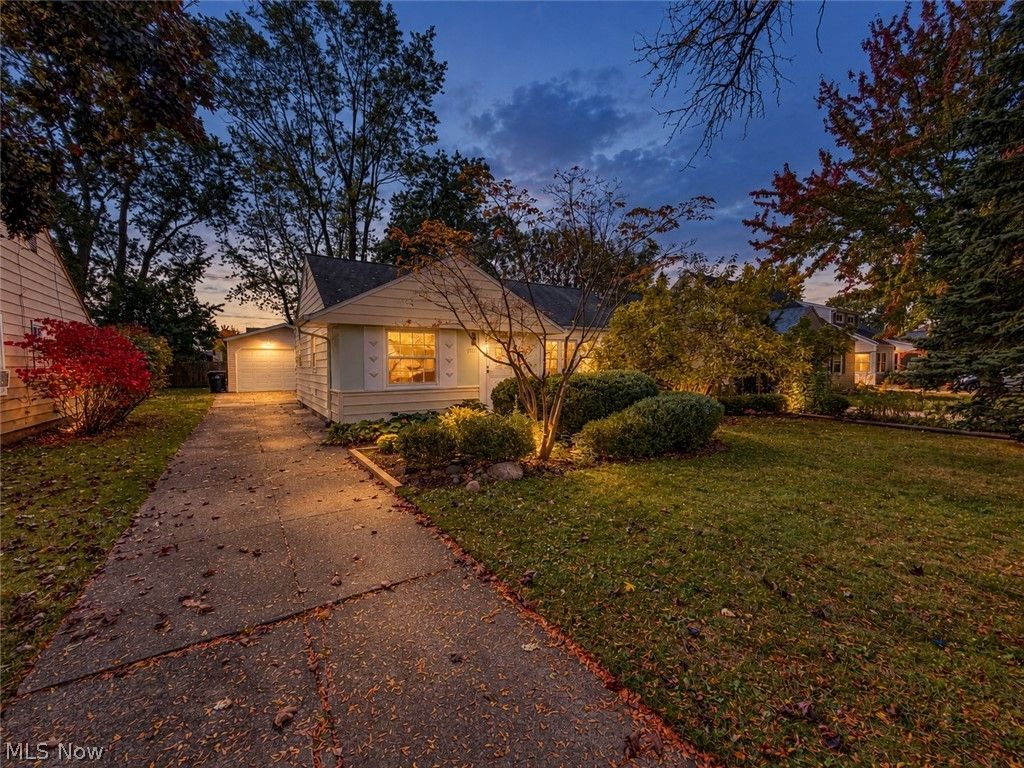
Welcome to 15711 Leigh Ellen Ave, a well-updated 3-bedroom, 1-bath home offering numerous recent improvements inside and out. The interior features new vinyl flooring, new carpet in the bedrooms, new baseboards, updated light fixtures, fresh paint, and new vinyl windows. The kitchen has been refreshed with new cabinets, Formica countertops, sink, overhead vent, microwave, and newer appliances, all of which remain with the home. Additional updates include renovated bathroom cabinetry, a new barn-style bathroom door, updated electrical throughout with a new breaker panel, a newer furnace located in the attic, air conditioning, and a newer hot water tank. Outside, enjoy fresh exterior paint, new landscaping, a fenced backyard, water feature, and a newly completed covered patio with new roof and siding. The spacious 2.5-car garage is approximately 3 years old and features a newer roof, while the home roof is approximately 10 years old. This slab home also features a fireplace and offers a move-in-ready combination of comfort, functionality, and recent improvements. All appliances stay, and even the coffee pot can remain.
Property Features
Property Type: Residential - Single Family
Cooling: Central Air
Days on Market: 26
Fireplaces: 1
Garage: 2.5
Heating: Forced Air
Home Style: A-Frame
Lot Size: 0.14 Acres
Roof Type: Asphalt, Fiberglass
Stories: 1.0
Taxes: $2,697 / year
Year Built: 1954
Feature Descriptions
Exterior: Aluminum Siding, Vinyl Siding
Lot Dimensions:
Parcel#: 027-23-085
Parking: Garage
Sewer: Public Sewer
Water: Public
Local Schools
School District: Cleveland Municipal - 1809
Listed By / Shown By
Listed By
Agency Name: RE/MAX Above & Beyond
Agency Contact: daniel@farairealestate.com, 216-854-9349
Shown By
Agency Name: Vangard Realty Concepts
Agent Name: Paul Drury
Agent Phone: (440) 385-5650

Estimate Your Payment
Estimated Payment
$ 1,014.60 per month $735.89 Principal & Interest $224.75 Property Tax $53.96 Homeowner's InsuranceChange Payment Information

Paul Drury
Office: (440) 385-5650
Fax: (440) 710-0623
Pager: (216) 390-5569
Text / SMS: (440) 363-1760
Fax: (440) 710-0623
Office Phone: (440) 385-5650
Voice Mail: (216) 390-5569
Email Me


Listing data compilation and photo(s) © 2026 - Multiple Listing Service, Inc. – All Rights Reserved
The photos may be altered, edited, enhanced or virtually staged.
Privacy Policy / DMCA Notice / ADA Accessibility


This site is hosted, designed and copyright
© 1994 - 2026 by
Delta Media Group, Inc. -- Patent Pending --