
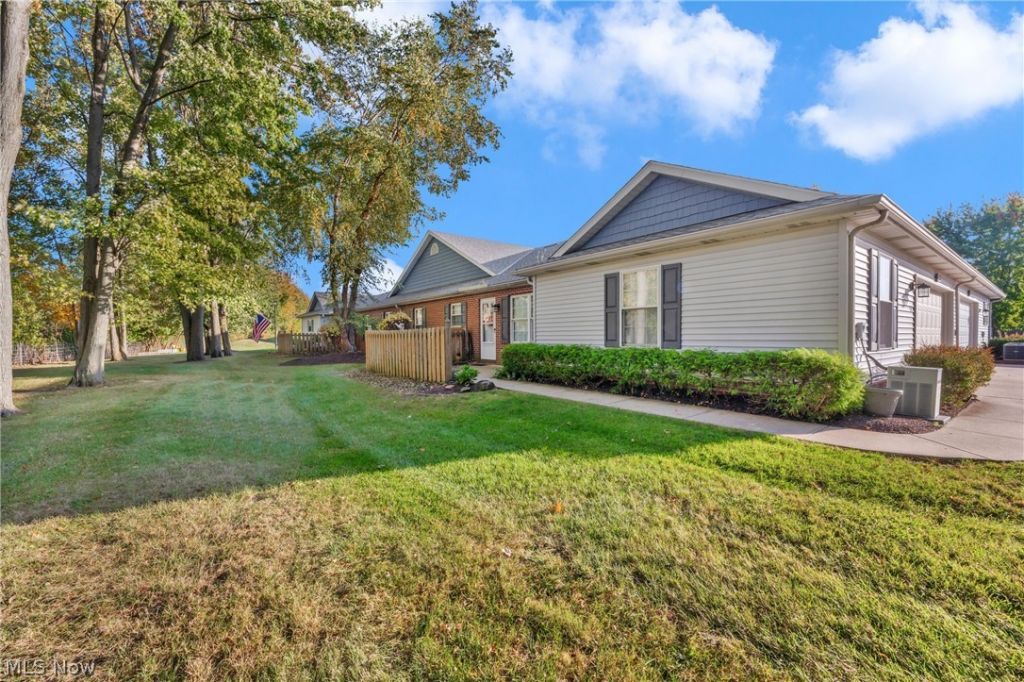

BEDS2
BATHS2 full
SQUARE FEET1,248
MLS#5252680
STATUSPending
PROPERTY TYPEResidential - Condominium
SUBDIVISIONHeatherwood Condo
SCHOOLElyria City
Property Description
Beautifully maintained 2-bedroom 2-bath ranch-style condo offers comfort, convenience, and effortless living. The vaulted living room and open floor plan creates a warm and welcoming atmosphere perfect for relaxing or entertaining. The large kitchen features beautiful oak cabinets with ample storage and plenty of counter space that includes a breakfast bar which flows seamlessly into the main living area. The primary suite boasts a private bath, walk-in shower, and oversized walk-in closet. The second bedroom is situated on the opposite side of the condo for added privacy with the laundry room conveniently located just off the dining room and kitchen. The dining room offers a wall of storage as well. The 2-car attached garage provides extra storage and protection from the weather while the private patio offers the perfect spot to enjoy your morning coffee or relax at the end of the day. HOA-covered landscaping and snow removal ensure true carefree living. Easy access to local shopping, dining, and everyday conveniences. Whether you?re looking to downsize or simply enjoy a low-maintenance lifestyle, this condo is a ready for you to call it home.
Property Features
Property Type: Residential - Condominium
Basement: None
Cooling: Central Air, Ceiling Fan(s)
Days on Market: 27
Garage: 2
Heating: Forced Air, Gas
Home Style: Cluster Home, Ranch
Lot Size: 0.04 Acres
Roof Type: Asphalt, Fiberglass
Stories: 1.0
Taxes: $1,609 / year
Year Built: 2001
Amenities
Breakfast Bar
Ceiling Fan(s)
Cathedral Ceiling(s)
Laminate Counters
Feature Descriptions
Appliances: Dryer, Dishwasher, Range, Refrigerator, Washer
Exterior: Vinyl Siding
HOA: Yes
HOA Fee: 259/ Monthly
Laundry: Main Level
Lot Dimensions:
Parcel#: 06-25-001-710-003
Parking: Concrete, Garage, Garage Door Opener
Patio/Porch: Patio
Sewer: Public Sewer
Water: Public
Window: Blinds, Double Pane Windows, Drapes, Screens
Local Schools
School District: Elyria City
Listed By / Shown By
Listed By
Agency Name: Berkshire Hathaway HomeServices Stouffer Realty
Agency Contact: realtorsandyaustin@gmail.com, 440-213-3027
Shown By
Agency Name: Vangard Realty Concepts
Agent Name: Paul Drury
Agent Phone: (440) 385-5650

Estimate Your Payment
Estimated Payment
$ 1,073.36 per month $875.11 Principal & Interest $134.08 Property Tax $64.17 Homeowner's InsuranceChange Payment Information

Paul Drury
Office: (440) 385-5650
Fax: (440) 710-0623
Pager: (216) 390-5569
Text / SMS: (440) 363-1760
Fax: (440) 710-0623
Office Phone: (440) 385-5650
Voice Mail: (216) 390-5569
Email Me


Listing data compilation and photo(s) © 2026 - Multiple Listing Service, Inc. – All Rights Reserved
The photos may be altered, edited, enhanced or virtually staged.
Privacy Policy / DMCA Notice / ADA Accessibility


This site is hosted, designed and copyright
© 1994 - 2026 by
Delta Media Group, Inc. -- Patent Pending --