

BEDS3
BATHS2 full
SQUARE FEET1,692
MLS#5250183
STATUSContingent
PROPERTY TYPEResidential - Single Family
SCHOOLMidview Local
Property Description
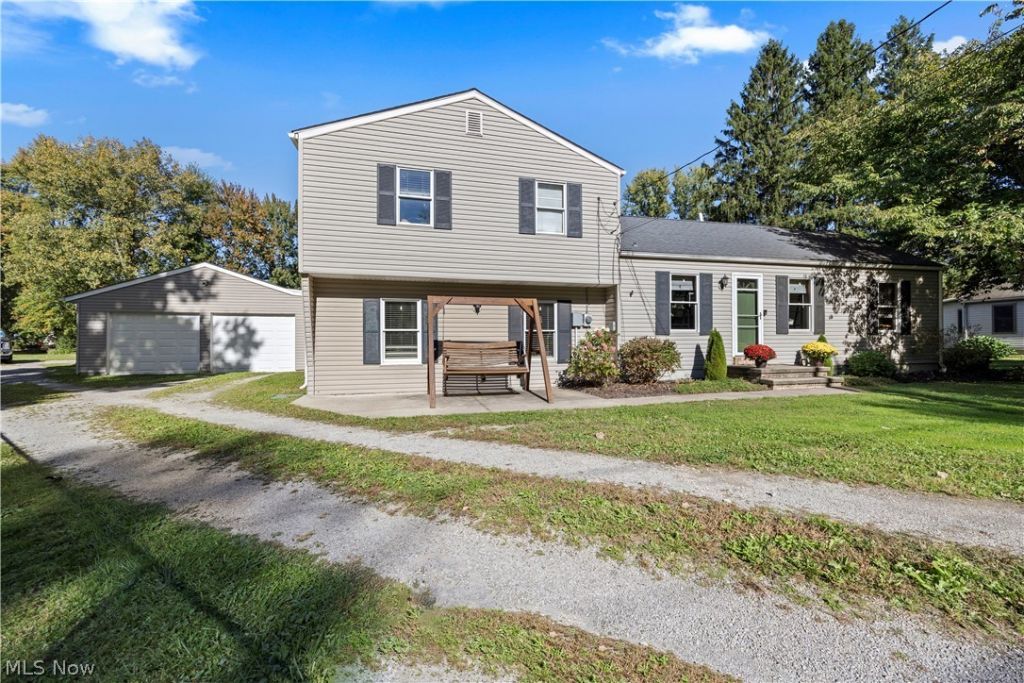
Enjoy the best of both worlds with peaceful country-style living just minutes from city amenities and major highways! Situated on over half an acre, this 3-bedroom, 2-full-bath home offers plenty of space to spread out, both inside and out. The fully remodeled kitchen brings a fresh, updated feel to the heart of the home, while the inviting family room features a wood-burning fireplace, perfect for cozy evenings. With a first-floor bedroom and full bathroom, the layout offers added flexibility and convenience. Outside, the possibilities are endless! Whether you envision a flourishing garden, backyard gatherings, or simply enjoying the extra elbow room, this spacious property delivers. Car enthusiasts, hobbyists, and outdoor adventurers will appreciate the impressive 4-car tandem garage and additional parking space for a camper, boat, or recreational toys. Space, versatility, and convenience-all wrapped up in a setting that offers a little more room to breathe!
Property Features
Property Type: Residential - Single Family
Basement: Crawl Space, None
Cooling: Central Air
Days on Market: 9
Fireplaces: 1
Garage: 4 car attached
Heating: Forced Air, Fireplace(s), Gas
Home Style: Colonial
Lot Size: 0.57 Acres
Roof Type: Asphalt, Fiberglass
Stories: 2.0
Taxes: $2,790 / year
Year Built: 1945
Amenities
Ceiling Fan(s)
Eat-in Kitchen
Kitchen Island
Laminate Counters
Garden
Feature Descriptions
Accessibility: None
Appliances: Cooktop, Dryer, Dishwasher, Disposal, Microwave, Refrigerator, Washer
Exterior: Vinyl Siding
Fencing: None
Fireplace: Family Room, Wood Burning
Laundry: In Bathroom, Main Level
Lot: Back Yard, Cleared, Front Yard, Rectangular Lot
Lot Dimensions:
Parcel#: 10-00-006-107-013
Parking: Attached, Direct Access, Garage, Tandem
Patio/Porch: Front Porch, Patio
Sewer: Septic Tank
View: Neighborhood
Water: Public
Window: Blinds
Local Schools
School District: Midview Local
Listed By / Shown By
Listed By
Agency Name: RE/MAX Crossroads Properties
Agency Contact: jessicalpresutto@gmail.com, 440-787-6707
Shown By
Agency Name: Vangard Realty Concepts
Agent Name: Paul Drury
Agent Phone: (440) 385-5650

Estimate Your Payment
Estimated Payment
$ 1,449.29 per month $1,133.67 Principal & Interest $232.50 Property Tax $83.13 Homeowner's InsuranceChange Payment Information

Paul Drury
Office: (440) 385-5650
Fax: (440) 710-0623
Pager: (216) 390-5569
Text / SMS: (440) 363-1760
Fax: (440) 710-0623
Office Phone: (440) 385-5650
Voice Mail: (216) 390-5569
Email Me


Listing data compilation and photo(s) © 2026 - Multiple Listing Service, Inc. – All Rights Reserved
The photos may be altered, edited, enhanced or virtually staged.
Privacy Policy / DMCA Notice / ADA Accessibility


This site is hosted, designed and copyright
© 1994 - 2026 by
Delta Media Group, Inc. -- Patent Pending --