
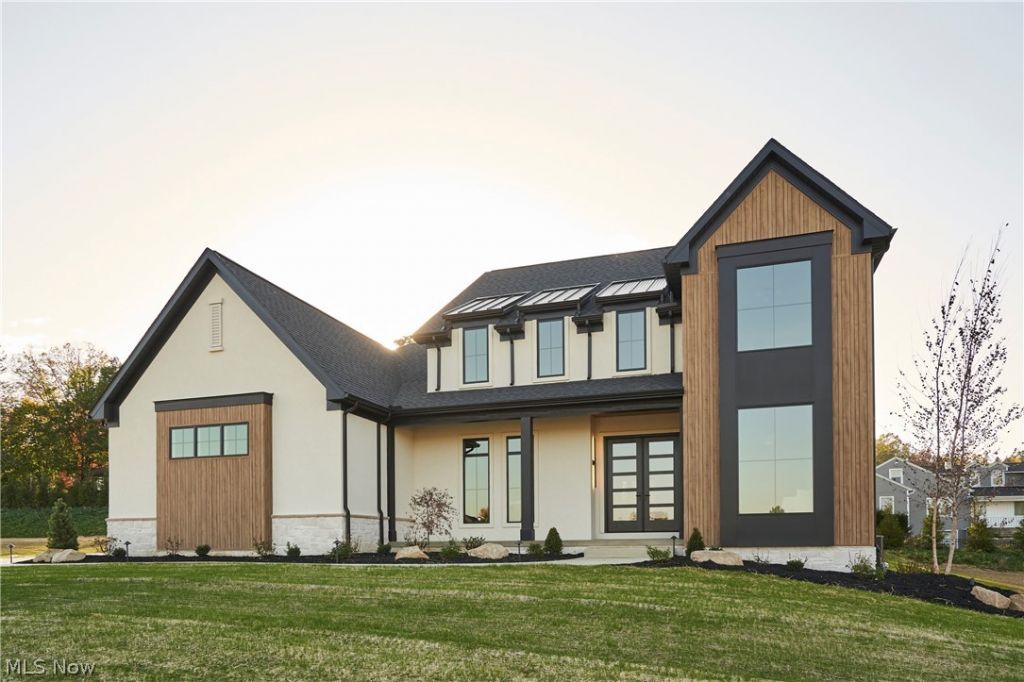

BEDS4
BATHS3 full 1 partial
SQUARE FEET3,437
MLS#5253538
STATUSActive
PROPERTY TYPEResidential - Single Family
SUBDIVISIONRosemont Rdg
SCHOOLCopley-Fairlawn City
Property Description
Original. Timeless. Exceptional. Experience an elevated standard of living in this extraordinary new residence by Memmer Homes. Set in beautiful Rosemont Ridge with Copley-Fairlawn Schools, this exceptional home blends timeless elegance with contemporary design, featuring dramatic rooflines, warm wood accents, a crisp white exterior, and expansive black-framed windows. Inside, thoughtfully curated interiors pair refined finishes with inviting warmth. Rich wood flooring, designer lighting, custom cabinetry, and a soft, neutral palette create a seamless balance of sophistication and comfort. The stunning kitchen is a true showpiece, featuring beautiful quartz countertops, a dramatic waterfall island, and sleek built-in appliances. Designed for both everyday living and effortless entertaining, the kitchen flows seamlessly into light-filled living spaces ideal for gathering with family and friends. The first-floor primary suite offers the ease of main-level living, complete with a spacious walk-in closet. Upstairs, a versatile loft offers extra space to relax, work, or entertain, along with three generously sized bedrooms and two full baths, including a private en suite for one bedroom. Step outside to a covered backyard patio, perfect for outdoor entertaining or simply unwinding in comfort. An oversized two-car garage offers generous space for vehicles and additional storage. Behind the finishes, Memmer's standards are equally impressive, including a 9-foot reinforced poured-concrete foundation, a 30-year basement waterproofing warranty, Andersen windows, zoned high-efficiency heating and cooling, and tankless hot water. These quality features reflect Memmer Homes' commitment to lasting craftsmanship, energy efficiency, and everyday comfort. New construction without the wait-experience the beauty of a thoughtfully designed home that's ready for you to make it your own.
Property Features
Property Type: Residential - Single Family
Basement: Yes
Basement: Full
Cooling: Central Air
Days on Market: 29
Fireplaces: 1
Garage: 3 car attached
Heating: Forced Air, Fireplace(s), Gas
Home Style: Contemporary
Lot Size: 0.34 Acres
Roof Type: Asphalt, Fiberglass
Stories: 2.0
Taxes: $2,058 / year
Year Built: 2026
Feature Descriptions
Appliances: Built-In Oven, Cooktop, Dishwasher, Microwave, Refrigerator
Community Features: Street Lights, Suburban, Sidewalks
Exterior: Stone, Stucco, Vinyl Siding
Fireplace: Great Room
HOA: Yes
HOA Fee: 600/ Annually
Laundry: Main Level, Laundry Room
Lot Dimensions:
Parcel#: 0904575
Parking: Attached, Concrete, Driveway, Garage
Patio/Porch: Patio, Porch
Sewer: Public Sewer
Water: Public
Local Schools
School District: Copley-Fairlawn City
Listed By / Shown By
Listed By
Agency Name: Berkshire Hathaway HomeServices Stouffer Realty
Agency Contact: laurahduryea@gmail.com, 330-606-7131
Shown By
Agency Name: Vangard Realty Concepts
Agent Name: Paul Drury
Agent Phone: (440) 385-5650

Estimate Your Payment
Estimated Payment
$ 4,436.68 per month $3,973.81 Principal & Interest $171.50 Property Tax $291.38 Homeowner's InsuranceChange Payment Information

Paul Drury
Office: (440) 385-5650
Fax: (440) 710-0623
Pager: (216) 390-5569
Text / SMS: (440) 363-1760
Fax: (440) 710-0623
Office Phone: (440) 385-5650
Voice Mail: (216) 390-5569
Email Me


Listing data compilation and photo(s) © 2026 - Multiple Listing Service, Inc. – All Rights Reserved
The photos may be altered, edited, enhanced or virtually staged.
Privacy Policy / DMCA Notice / ADA Accessibility


This site is hosted, designed and copyright
© 1994 - 2026 by
Delta Media Group, Inc. -- Patent Pending --