

BEDS2
BATHS3 full 1 partial
SQUARE FEET1,953
MLS#5253065
STATUSActive
PROPERTY TYPEResidential - Townhouse
SUBDIVISIONOne Seventeen Sub
SCHOOLCleveland Municipal - 1809
Property Description
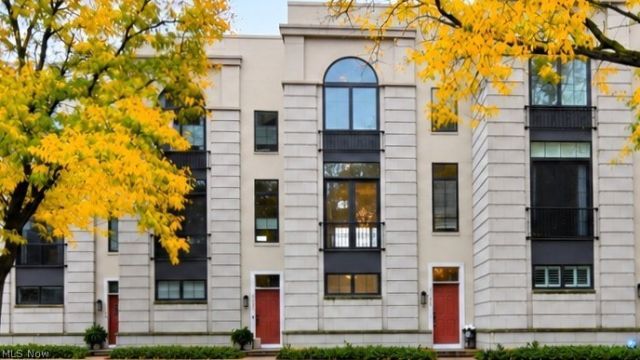
Experience modern luxury and urban living in this stunning brownstone-style townhome, offering four levels of beautifully designed living space, dramatic 10-foot ceilings, gorgeous arched windows, Juliet balconies, and breathtaking rooftop views! The entry level offers a versatile bedroom, perfect for a home office, den, or workout space. The main living level features an open-concept design with beautiful hardwood flooring, abundant natural light, and a striking gas fireplace with ceramic tile surround. The stylish kitchen is an entertainer's dream, showcasing gleaming quartz countertops, a spacious center island, stainless steel appliances, subway tile backsplash, and convenient access to the dining and living areas. A half bath completes this level. An impressive open staircase with a dramatic glass wall leads to the luxurious primary suite, featuring a stunning arched window and an extraordinary walk-in closet with custom built-in storage, converted from the original second bedroom. The spa-inspired primary bath features beautiful tile finishes and a spacious glass-enclosed double shower. Enjoy the convenience of an in-unit washer and dryer. The fourth-level rooftop terrace is truly a showstopper, offering sweeping views of Lake Erie and the surrounding neighborhood?perfect for morning coffee, evening relaxation, or entertaining guests! Ideally located just minutes from Edgewater Park, Lake Erie, Downtown Cleveland, and the vibrant West 117th neighborhood, offering exceptional restaurants, shopping, and entertainment. Enjoy sophisticated city living with neighborhood charm and the added benefit of a tax abatement! Modern elegance, exceptional location, and spectacular views?this is one you won't want to miss!
Property Features
Property Type: Residential - Townhouse
Cooling: Central Air
Days on Market: 32
Fireplaces: 1
Garage: 2 car attached
Heating: Forced Air, Fireplace(s), Gas
Lot Size: 0.04 Acres
Roof Type: Rubber
Stories: 3.0
Taxes: $1,139 / year
Year Built: 2018
Feature Descriptions
Appliances: Dryer, Dishwasher, Disposal, Microwave, Range
Exterior: Brick, Cement Siding
HOA: Yes
HOA Fee: 140/ Monthly
Laundry: Upper Level
Lot Dimensions:
Parcel#: 001-21-111
Parking: Attached, Garage
Sewer: Public Sewer
Water: Public
Room Sizes
Dining Room: 16 x 9 Level - Second
Kitchen: 20 x 12 Level - Second
Primary Bathroom: 13 x 13 Level - Third
Laundry: 6 x 6 Level - Third
Bedroom: 11 x 9 Level - First
Primary Bedroom: 20 x 12 Level - Third
Entry/ Foyer: 13 x 8 Level - First
Living Room: 20 x 13 Level - Second
Local Schools
School District: Cleveland Municipal - 1809
Listed By / Shown By
Listed By
Agency Name: RE/MAX Crossroads Properties
Agency Contact: MaryKunka@Remax.net, 216-926-7850
Shown By
Agency Name: Vangard Realty Concepts
Agent Name: Paul Drury
Agent Phone: (440) 385-5650

Estimate Your Payment
Estimated Payment
$ 2,697.15 per month $2,424.46 Principal & Interest $94.92 Property Tax $177.77 Homeowner's InsuranceChange Payment Information

Paul Drury
Office: (440) 385-5650
Fax: (440) 710-0623
Pager: (216) 390-5569
Text / SMS: (440) 363-1760
Fax: (440) 710-0623
Office Phone: (440) 385-5650
Voice Mail: (216) 390-5569
Email Me


Listing data compilation and photo(s) © 2026 - Multiple Listing Service, Inc. – All Rights Reserved
The photos may be altered, edited, enhanced or virtually staged.
Privacy Policy / DMCA Notice / ADA Accessibility


This site is hosted, designed and copyright
© 1994 - 2026 by
Delta Media Group, Inc. -- Patent Pending --