

BEDS3
BATHS1 full
SQUARE FEET1,502
MLS#5251764
STATUSActive
PROPERTY TYPEResidential - Single Family
SUBDIVISIONLorain Hlnds Resub
SCHOOLCleveland Municipal - 1809
Property Description
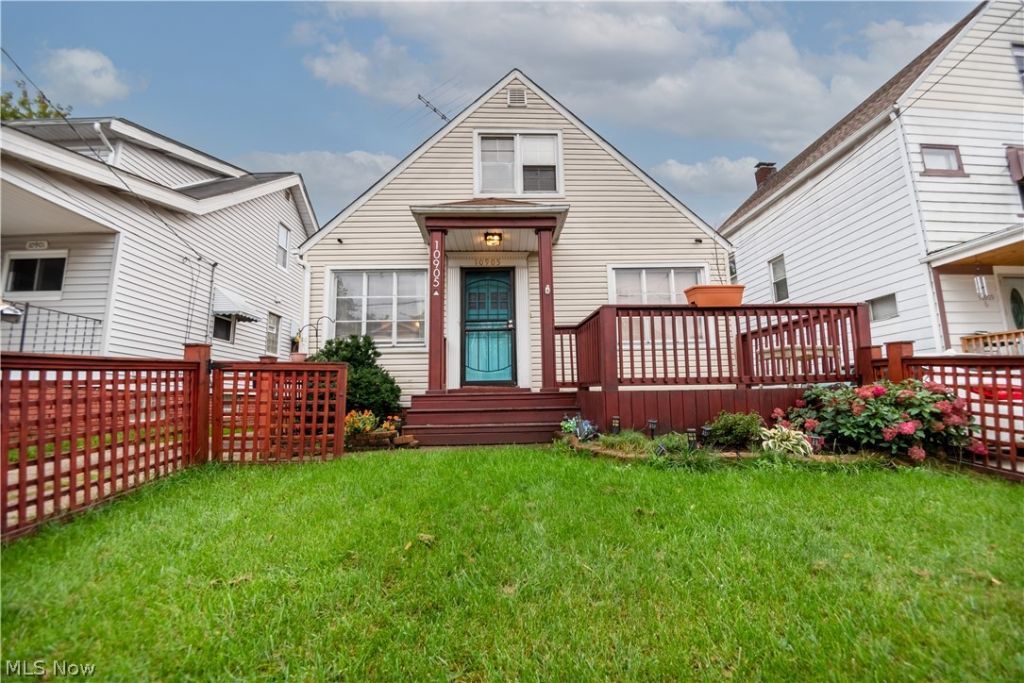
Welcome home to this 3-bedroom Cape Cod featuring a finished lower-level rec room, detached 2-car garage, fenced front & back yard, back deck, and a backyard fire pit! An inviting front porch leads inside, where the living room flows into the dining area and kitchen, with ample countertop space. The main level also offers two nicely sized bedrooms and a full bathroom featuring ceramic tile flooring, tiled walls, and a tub/shower combination. Head upstairs to discover a versatile loft area, perfect for a home office, cozy reading nook, or additional sitting space. The third bedroom and convenient attic storage complete the second level. The finished lower level adds even more room to spread out and enjoy! The recreation room features a bar and is already set up for game day, making it a great spot to gather with friends and family. Just off the rec room is an additional flex space with plenty of possibilities-whether you envision a playroom, home gym, office, or guest room. A dedicated laundry area and additional storage space complete the lower level. Outside, you'll have plenty of options to relax or entertain! Enjoy your morning coffee on the front porch, unwind on the back deck, or gather around the backyard fire pit with a wood privacy fence. Conveniently located just minutes from Lakewood, Kamm's Corners, and all that Cleveland's West Side has to offer, this home combines comfortable living, flexible spaces, and a convenient location. Come see all the possibilities for yourself!
Property Features
Property Type: Residential - Single Family
Basement: Yes
Basement: Full, Finished
Cooling: Ceiling Fan(s), Window Unit(s)
Days on Market: 16
Garage: 2
Heating: Forced Air, Gas
Home Style: Cape Cod
Lot Size: 0.1 Acres
Roof Type: Asphalt, Fiberglass
Stories: 2.0
Taxes: $2,716 / year
Year Built: 1954
Amenities
Eat-in Kitchen
Fire Pit
Feature Descriptions
Appliances: Dryer, Dishwasher, Microwave, Range, Refrigerator, Washer
Exterior: Vinyl Siding
Fencing: Back Yard, Chain Link, Full, Front Yard, Gate, Wood
Fireplace: None
Laundry: In Basement
Lot: < 1/2 Acre, Back Yard, Front Yard, Rectangular Lot
Lot Dimensions:
Parcel#: 018-17-063
Parking: Concrete, Driveway, Detached, Garage Faces Front, Garage
Patio/Porch: Deck, Front Porch
Sewer: Public Sewer
View: Neighborhood
Water: Public
Local Schools
School District: Cleveland Municipal - 1809
Listed By / Shown By
Listed By
Agency Name: Keller Williams Elevate
Agency Contact: jenny@duncan-team.com, 330-241-3723
Shown By
Agency Name: Vangard Realty Concepts
Agent Name: Paul Drury
Agent Phone: (440) 385-5650

Estimate Your Payment
Estimated Payment
$ 947.87 per month $672.25 Principal & Interest $226.33 Property Tax $49.29 Homeowner's InsuranceChange Payment Information

Paul Drury
Office: (440) 385-5650
Fax: (440) 710-0623
Pager: (216) 390-5569
Text / SMS: (440) 363-1760
Fax: (440) 710-0623
Office Phone: (440) 385-5650
Voice Mail: (216) 390-5569
Email Me


Listing data compilation and photo(s) © 2026 - Multiple Listing Service, Inc. – All Rights Reserved
The photos may be altered, edited, enhanced or virtually staged.
Privacy Policy / DMCA Notice / ADA Accessibility


This site is hosted, designed and copyright
© 1994 - 2026 by
Delta Media Group, Inc. -- Patent Pending --