

BEDS3
BATHS2 full
SQUARE FEET1,966
MLS#5253209
STATUSActive
PROPERTY TYPEResidential - Single Family
SUBDIVISIONArlington Acres 01
SCHOOLAmherst Exempted Village
Property Description
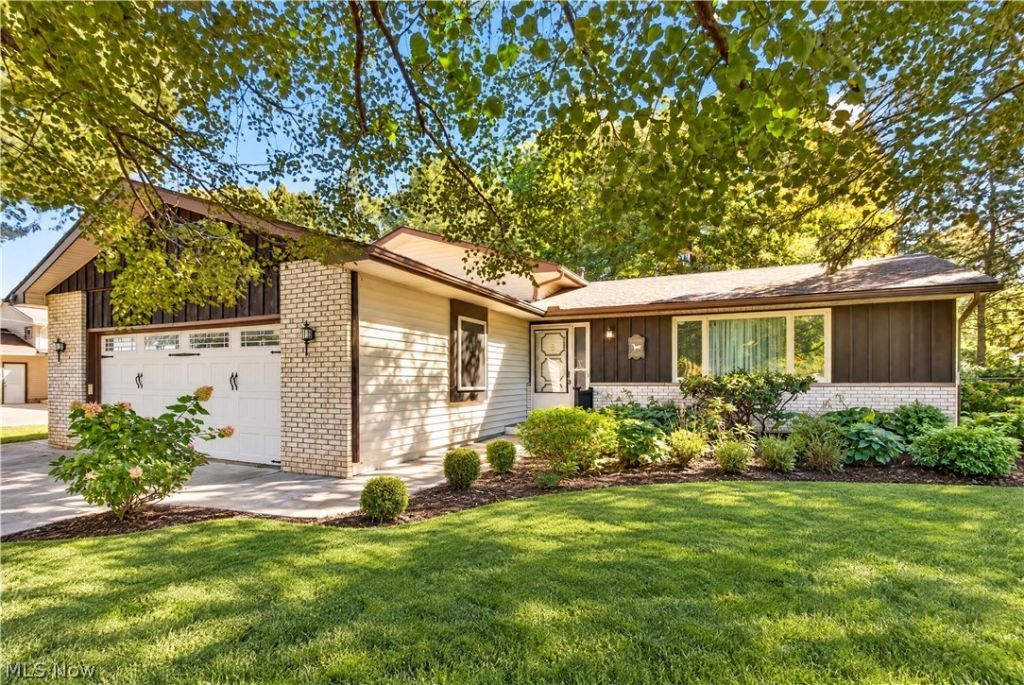
By no fault of the seller we are back on the market....Home features 3-bedroom, 2-full-bath, 3-level split home offers comfortable living space and desirable features throughout. The inviting living room features a cozy fireplace, creating the perfect gathering space for relaxing or entertaining. The kitchen is equipped with newer LG appliances. The spacious 3-level split design provides flexibility with separate living areas with main floor living room and a lower level family room with bedrooms all located on the upper level. Outside, enjoy a private, fully fenced backyard ideal for entertaining, gardening, pets, or simply relaxing outdoors. A convenient 2-car garage provides ample parking and storage. With its combination of functional space, newer appliances, a fireplace (not sure of condition), private fenced yard, and attached 2-car garage, this home is ready to welcome its next owners. Don't miss the opportunity to make this one yours! Newer Boilers system Mini split a/c installed in 2 bedrooms. Septic serviced end of 2023 ***Home is Being SOLD AS IS***
Property Features
Property Type: Residential - Single Family
Basement: Crawl Space
Cooling: Wall Unit(s)
Days on Market: 17
Fireplaces: 1
Garage: 2 car attached
Heating: Baseboard, Gas
Home Style: Split Level
Lot Size: 0.51 Acres
Roof Type: Asphalt
Stories: 3.0
Taxes: $3,563 / year
Year Built: 1971
Feature Descriptions
Appliances: Dishwasher, Microwave, Range, Refrigerator
Exterior: Brick, Vinyl Siding
Fencing: Chain Link
Fireplace: Gas
Laundry: Gas Dryer Hookup, Lower Level, Laundry Tub, Sink
Lot: Wooded
Lot Dimensions:
Parcel#: 05-00-063-101-029
Parking: Attached, Garage Faces Front, Garage, Garage Door Opener
Patio/Porch: Front Porch
Sewer: Engineered Septic
Water: Public
Room Sizes
Laundry: 9.5 x 12.5 Level - Lower
Additl. Living Suite: 11.5 x 8 Level - Lower
Bedroom: 10 x 11 Level - Second
Bedroom: 12 x 12 Level - Second
Primary Bedroom: 12 x 15 Level - Second
Dining Room: 9.5 x 14 Level - First
Kitchen: 12.5 x 11 Level - First
Family Room: 19 x 11 Level - Lower
Living Room: 12 x 19 Level - First
Local Schools
School District: Amherst Exempted Village
Listed By / Shown By
Listed By
Agency Name: Russell Real Estate Services
Agency Contact: marchopton@outlook.com, 330-277-1190
Shown By
Agency Name: Vangard Realty Concepts
Agent Name: Paul Drury
Agent Phone: (440) 385-5650

Estimate Your Payment
Estimated Payment
$ 1,449.24 per month $1,073.60 Principal & Interest $296.92 Property Tax $78.72 Homeowner's InsuranceChange Payment Information

Paul Drury
Office: (440) 385-5650
Fax: (440) 710-0623
Pager: (216) 390-5569
Text / SMS: (440) 363-1760
Fax: (440) 710-0623
Office Phone: (440) 385-5650
Voice Mail: (216) 390-5569
Email Me


Listing data compilation and photo(s) © 2026 - Multiple Listing Service, Inc. – All Rights Reserved
The photos may be altered, edited, enhanced or virtually staged.
Privacy Policy / DMCA Notice / ADA Accessibility


This site is hosted, designed and copyright
© 1994 - 2026 by
Delta Media Group, Inc. -- Patent Pending --