
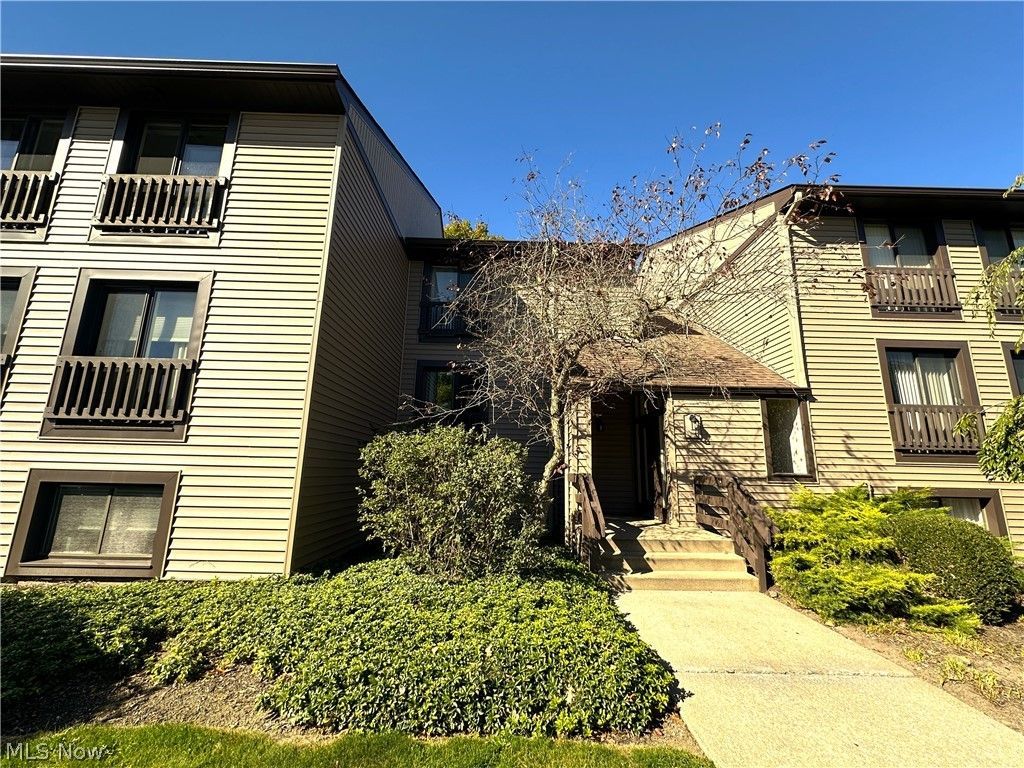

BEDS1
BATHS1 full
SQUARE FEET897
MLS#5253370
STATUSContingent
PROPERTY TYPEResidential - Condominium
SUBDIVISIONJuniper Hill Condo
SCHOOLNordonia Hills City
Property Description
Why rent when you can enjoy the benefits of homeownership in beautiful Greenwood Village? Welcome to this inviting 1-bedroom, 1-bath condominium in Sagamore Hills, offering 897 square feet of comfortable living space, a detached one-car garage, and a wonderful setting surrounded by nature! The spacious living room opens to a private balcony overlooking a wooded landscape, providing a peaceful place to relax and appreciate the changing colors of the seasons. An adjoining dining area offers a welcoming space for everyday meals or entertaining. The kitchen features abundant cabinetry, a decorative tile backsplash, and a gas range. The generously sized bedroom includes extensive closet space and a sliding glass door, while additional storage throughout the unit adds everyday convenience. Freshly painted walls (2025) and a new furnace and central air conditioning (2023) provide added appeal. The community also features a brand-new parking lot at no additional cost to the owner. Greenwood Village offers an impressive array of amenities, including a clubhouse, indoor and outdoor pools, saunas, fitness equipment, party and meeting rooms, and a stocked fishing lake. Nearly 100 acres of preserved natural areas and winding trails provide access to Cuyahoga Valley National Park and the Akron Bike and Hike Trail. Enjoy convenient proximity to the Brecksville Reservation of Cleveland Metroparks, shopping, dining, and major highways. Whether you are purchasing your first home or seeking a simpler lifestyle, this condominium is a terrific opportunity to enjoy all that Greenwood Village has to offer while building equity in a place of your own! Don't delay - schedule your showing appointment today!
Property Features
Property Type: Residential - Condominium
Cooling: Central Air, Ceiling Fan(s)
Days on Market: 29
Garage: 1
Heating: Forced Air
Home Style: Multiplex
Roof Type: Asphalt
Stories: 1.0
Taxes: $1,999 / year
Year Built: 1973
Feature Descriptions
Appliances: Dishwasher, Disposal, Microwave, Range, Refrigerator
Exterior: Vinyl Siding
HOA: Yes
HOA Fee: 273/ Semi-Annually
Laundry: Common Area
Parcel#: 4501893
Parking: Detached, Garage
Patio/Porch: Covered, Porch
Pets Allowed: Yes
Sewer: Public Sewer
Swimming Pool: Yes
Water: Public
Room Sizes
Bathroom: 8 x 5 Level - Second
Bedroom: 13 x 15 Level - Second
Dining Room: 10 x 9 Level - Second
Kitchen: 10 x 9 Level - Second
Living Room: 19 x 9 Level - Second
Local Schools
School District: Nordonia Hills City
Listed By / Shown By
Listed By
Agency Name: EXP Realty, LLC.
Agency Contact: thomas.kundmueller@exprealty.com, 216-630-9689
Shown By
Agency Name: Vangard Realty Concepts
Agent Name: Paul Drury
Agent Phone: (440) 385-5650

Estimate Your Payment
Estimated Payment
$ 721.61 per month $517.11 Principal & Interest $166.58 Property Tax $37.92 Homeowner's InsuranceChange Payment Information

Paul Drury
Office: (440) 385-5650
Fax: (440) 710-0623
Pager: (216) 390-5569
Text / SMS: (440) 363-1760
Fax: (440) 710-0623
Office Phone: (440) 385-5650
Voice Mail: (216) 390-5569
Email Me


Listing data compilation and photo(s) © 2026 - Multiple Listing Service, Inc. – All Rights Reserved
The photos may be altered, edited, enhanced or virtually staged.
Privacy Policy / DMCA Notice / ADA Accessibility


This site is hosted, designed and copyright
© 1994 - 2026 by
Delta Media Group, Inc. -- Patent Pending --