

BEDS4
BATHS2 full 1 partial
SQUARE FEET2,321
MLS#5254274
STATUSActive
PROPERTY TYPEResidential - Single Family
SCHOOLBeachwood City
Property Description
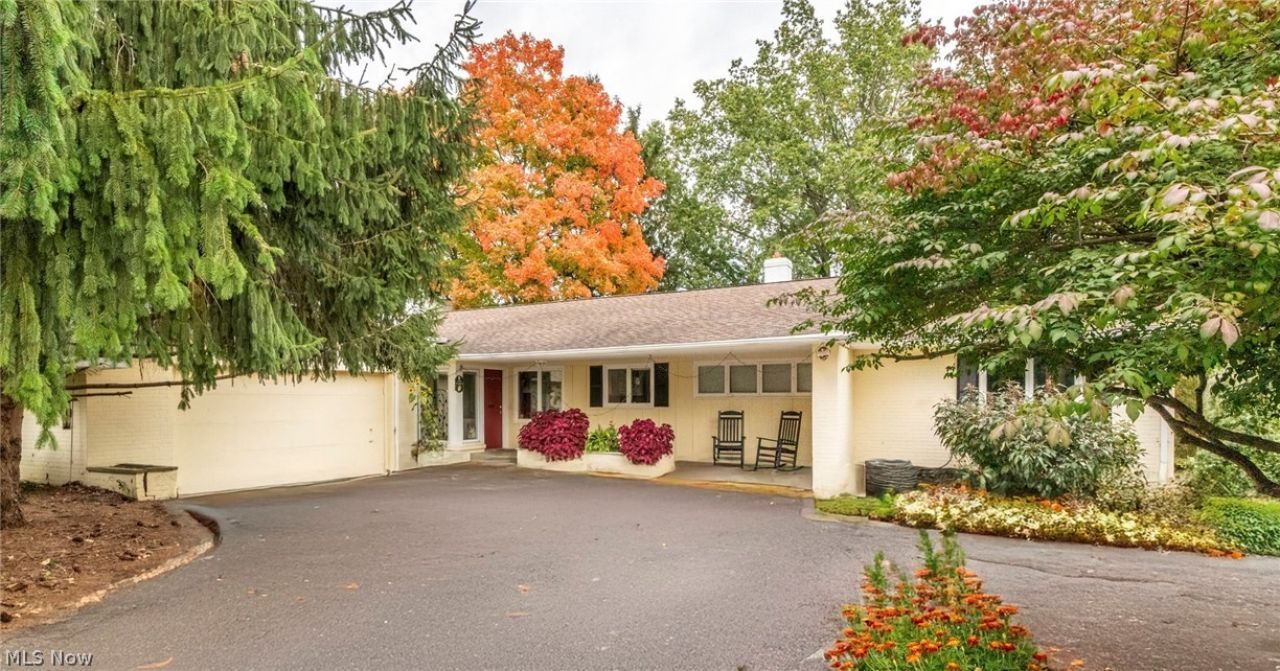
Spacious and ADA compliant all brick Ranch home on almost half an acre wooded lot. Entry foyer leads to a large Living Room with vaulted and beamed ceiling, painted brick fireplace feature wall, and floor to ceiling windows overlooking the private, park like patio and backyard. Dining Room has plenty of room for extended table and chairs, and buffet or hutch. Kitchen with hardwood floors and newer Stainless Steel appliances has disability features including wheelchair accessible counters and clearance. Pantry off of entry hall has sink and plenty of extra storage space. Oversized Primary suite offers ample closets and updated full Bath with dual vanity. Second large Bedroom has wheelchair accessible full Bath with roll-in shower. Two additional Bedrooms are off the hallway with half Bath. Office off Living Room could easily become a playroom or bedroom/guest suite. Convenient Laundry Room with Garage access is off front hall. Two car attached garage with large drive including extra parking pad. Home warranty! Minutes from Beachwood amenities including Walking Trails & Dog Park, Aquatic Center and Playground, shopping, dining & highway access. Beachwood Schools! Don't Miss!!!
Property Features
Property Type: Residential - Single Family
Basement: Crawl Space
Cooling: Central Air
Days on Market: 25
Fireplaces: 1
Garage: 2 car attached
Heating: Forced Air, Gas
Home Style: Ranch
Lot Size: 0.43 Acres
Roof Type: Asphalt, Fiberglass
Stories: 1.0
Taxes: $7,063 / year
Year Built: 1956
Feature Descriptions
Accessibility: Accessible Full Bath, Accessible Bedroom, Accessible Kitchen
Appliances: Dryer, Dishwasher, Range, Refrigerator, Washer
Community Features: Public Transportation
Exterior: Brick
Fireplace: Family Room
Laundry: Main Level
Lot Dimensions:
Parcel#: 742-02-130
Parking: Attached, Garage
Patio/Porch: Patio, Porch
Sewer: Public Sewer
Water: Public
Local Schools
School District: Beachwood City
Listed By / Shown By
Listed By
Agency Name: Berkshire Hathaway HomeServices Professional Realty
Agency Contact: sfriedman@bhhspro.com, 216-338-3233
Shown By
Agency Name: Vangard Realty Concepts
Agent Name: Paul Drury
Agent Phone: (440) 385-5650

Estimate Your Payment
Estimated Payment
$ 2,594.80 per month $1,869.16 Principal & Interest $588.58 Property Tax $137.05 Homeowner's InsuranceChange Payment Information

Paul Drury
Office: (440) 385-5650
Fax: (440) 710-0623
Pager: (216) 390-5569
Text / SMS: (440) 363-1760
Fax: (440) 710-0623
Office Phone: (440) 385-5650
Voice Mail: (216) 390-5569
Email Me


Listing data compilation and photo(s) © 2026 - Multiple Listing Service, Inc. – All Rights Reserved
The photos may be altered, edited, enhanced or virtually staged.
Privacy Policy / DMCA Notice / ADA Accessibility


This site is hosted, designed and copyright
© 1994 - 2026 by
Delta Media Group, Inc. -- Patent Pending --