

BEDS4
BATHS2 full 1 partial
SQUARE FEET2,384
MLS#226039833
STATUSContingent
PROPERTY TYPEResidential - Single Family
SUBDIVISIONOlde Sawmill
SCHOOLDUBLIN CITY
Property Description
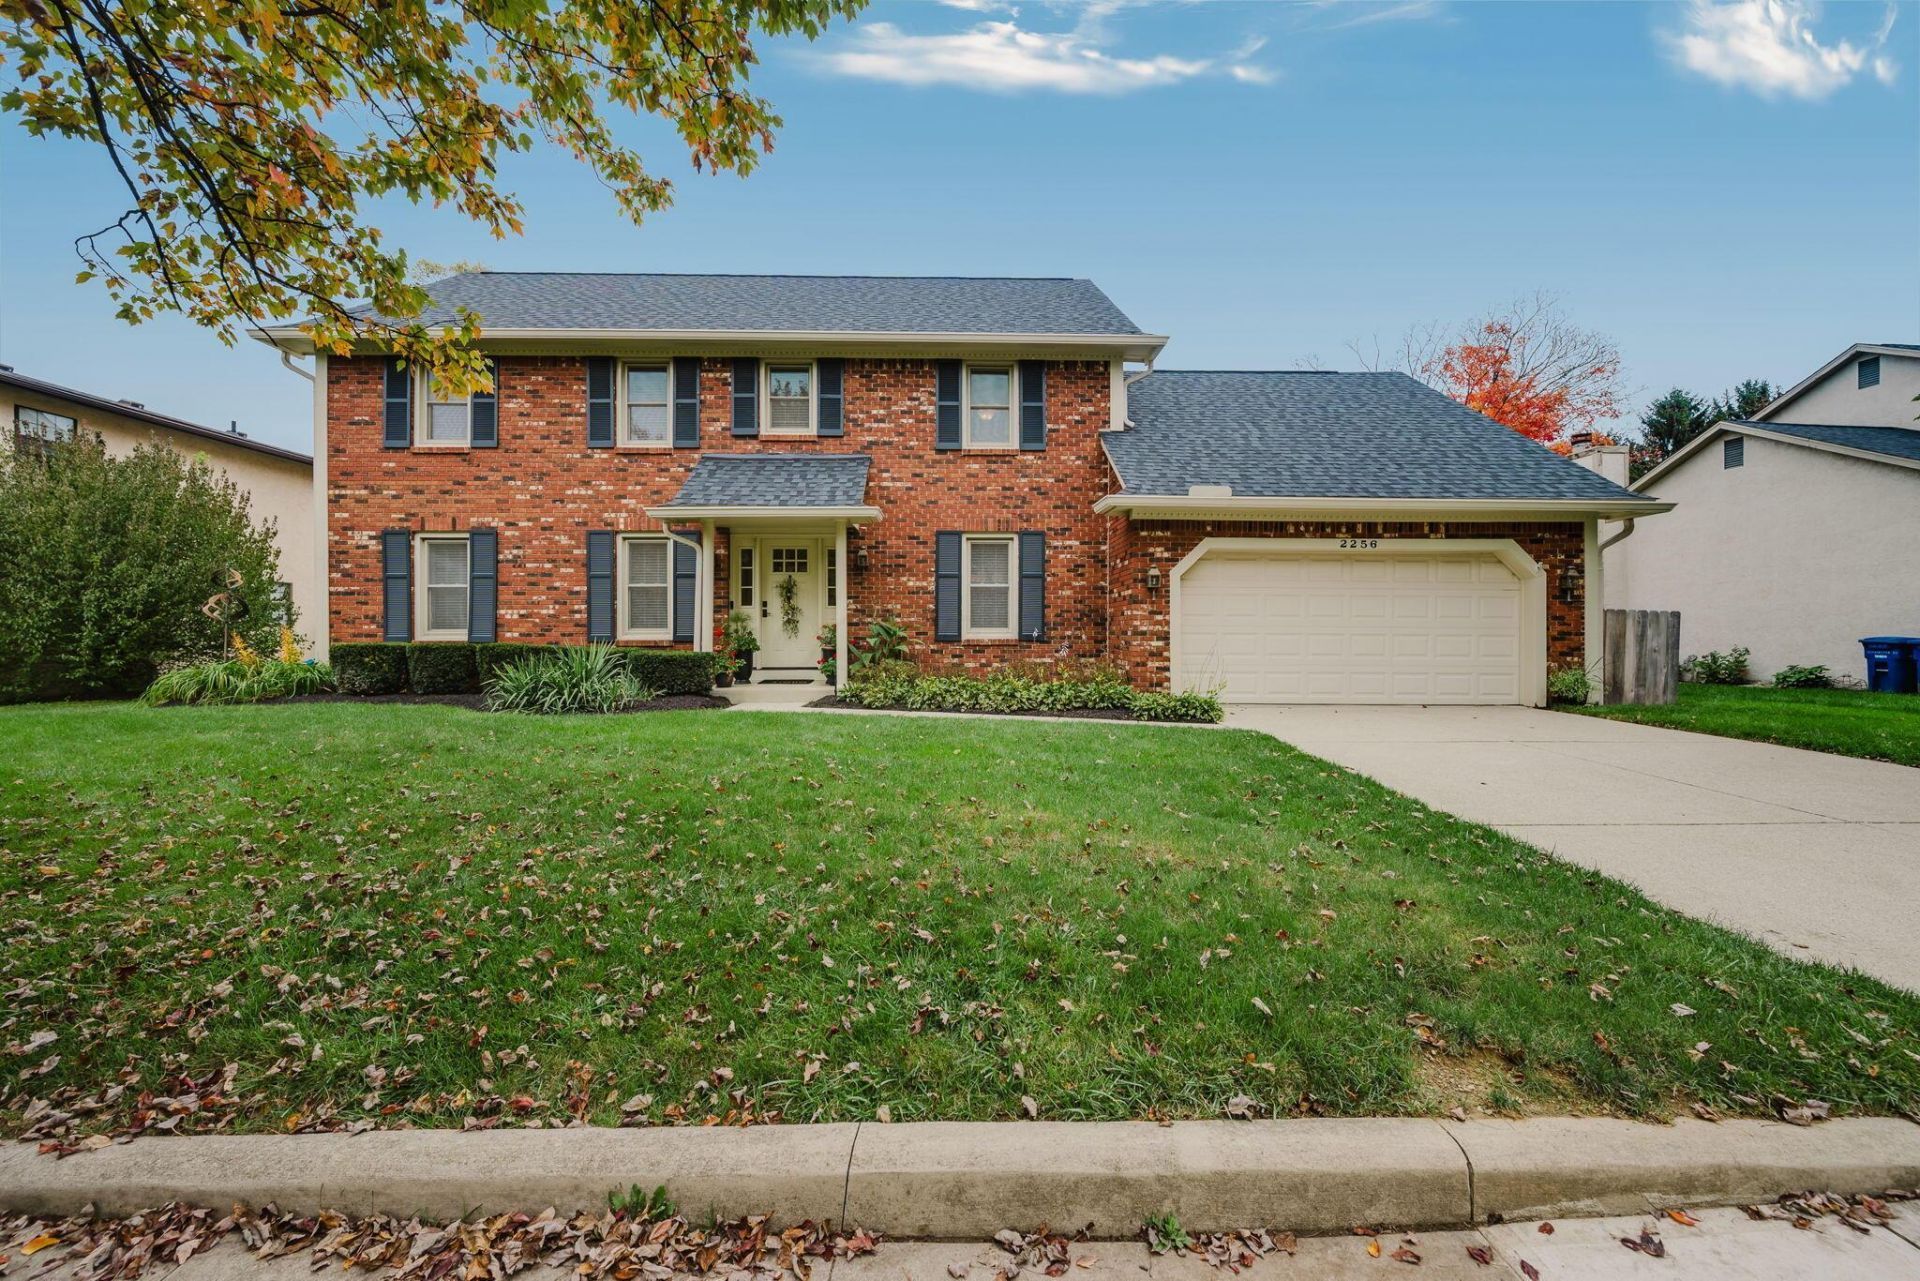
This 4 bed, 2.5 bath home with beautiful brick elevation is ideally situated in the Olde Sawmill neighborhood with the benefit of Dublin Schools and Columbus taxes. The fully fenced backyard (2025) offers space to entertain, unwind and play. The rare sport court offers versatile set-ups to practice basketball, volleyball, tennis and pickleball, plus a net for batting or lacrosse. Upon entry, you are greeted with fresh neutral paint and hardwood flooring throughout the entire first level. The spacious living room features two sets of windows that fill the space with natural light, while the formal dining room with decorative moldings is perfect for entertaining. At the heart of the home, the all-white kitchen offers granite counters, newer appliances (2021/2022) and eat-in space that flows seamlessly into the inviting family room with gas log fireplace. A dedicated home office/den provides a quiet place to work or study. A convenient half bath completes the first level. Upstairs, the generous primary suite features a walk-in closet, plus three spacious, additional bedrooms and a shared hall bath. The unfinished basement provides ample storage space, laundry (washer and dryer to convey) and potential for additional living space. Two-car attached garage with service door. Notable updates include a sump pump (2024), roof with six-inch gutters (2023), exterior paint and doors (2022) and Rosati windows (2017). Convenient proximity to Olde Sawmill Park, Olde Sawmill Elementary and Davis Middle School. NOTE: One year buy-down of 1% at no cost to a buyer! Ask agent for details. See A2A.
Property Features
Property Type: Residential - Single Family
Basement: Yes
Basement: Partial
Cooling: Central Air
Days on Market: 25
Fireplaces: 1
Garage: 2 car attached
Heating: Forced Air
Home Style: Traditional
Lot Size: 0.25 Acres
Taxes: $8,452
Year Built: 1979
Feature Descriptions
Exterior: Aluminum Siding, Brick
Fireplace: One, Gas Log
Flooring: Wood, Carpet
Lot Dimensions: 0
Parcel #: 590-177156
Parking: Garage Door Opener, Attached Garage
Windows: Insulated All
Local Schools
School District: DUBLIN CITY
Listed By / Shown By
Listed By
Agency Name: Cutler Real Estate
Shown By
Agency Name: Vangard Realty Concepts
Agent Name: Paul Drury
Agent Phone: (440) 385-5650

Estimate Your Payment
Estimated Payment
$ 2,945.80 per month $2,088.34 Principal & Interest $704.33 Property Tax $153.13 Homeowner's InsuranceChange Payment Information

Paul Drury
Office: (440) 385-5650
Fax: (440) 710-0623
Pager: (216) 390-5569
Text / SMS: (440) 363-1760
Fax: (440) 710-0623
Office Phone: (440) 385-5650
Voice Mail: (216) 390-5569
Email Me



Listing data compilation and photo(s) © 2026 - Multiple Listing Service, Inc. – All Rights Reserved
The photos may be altered, edited, enhanced or virtually staged.
Privacy Policy / DMCA Notice / ADA Accessibility


This site is hosted, designed and copyright
© 1994 - 2026 by
Delta Media Group, Inc. -- Patent Pending --