
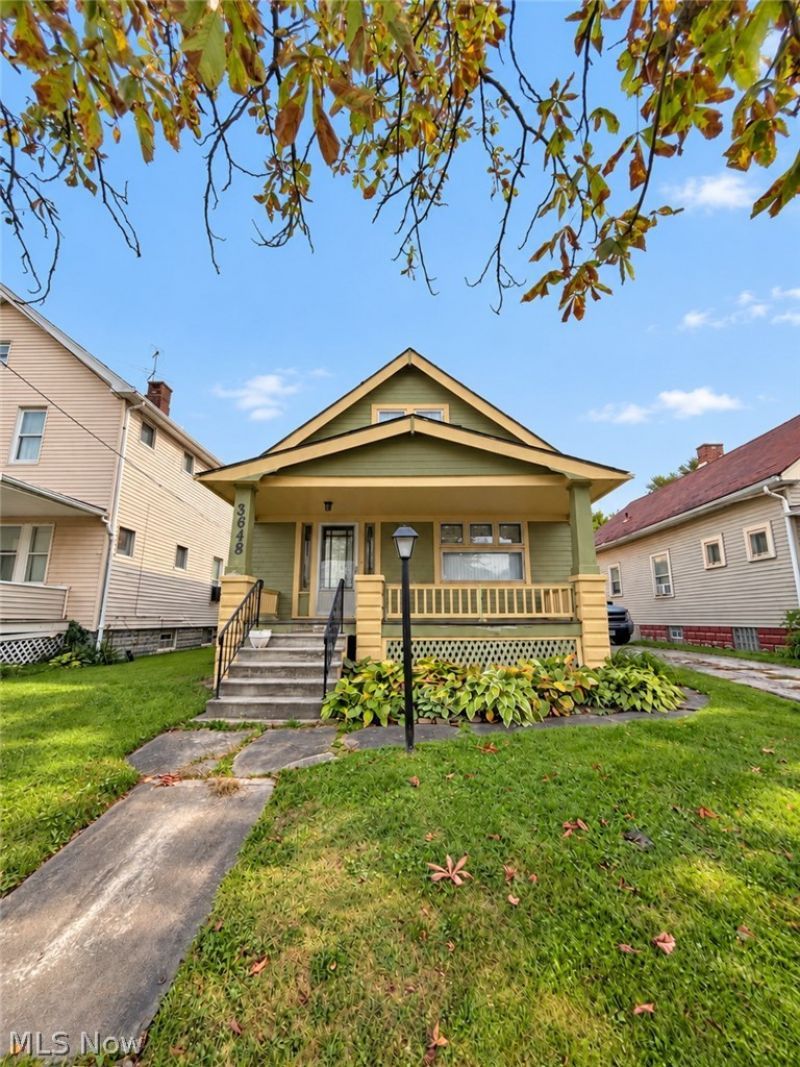

BEDS4
BATHS2 full
SQUARE FEET1,521
MLS#5254576
STATUSPending
PROPERTY TYPEResidential - Single Family
SUBDIVISIONUnionhts
SCHOOLCleveland Municipal - 1809
Property Description
A DIAMOND IN THE ROUGH WITH GREAT POTENTIAL! Whether you're looking for a place to call home or your next investment opportunity, this spacious 4-bedroom, 2-full-bath property is worth a closer look! Step inside and discover a generously sized living room, formal dining room, and spacious kitchen with plenty of room to make your own. The second level offers 2 additional bedrooms and a living space, providing flexibility for a family room, home office, or entertainment area. This home offers a unique layout, plenty of storage, and room to add your personal touches. With some TLC and updates, this property has the potential to truly shine. Recent updates includes furnace, hot water tank, waterproofing and sump pump. Perfect for an owner-occupant looking to build equity or an investor seeking their next addition to a rental portfolio. Bring your vision, your creativity, and your finishing touches to unlock the possibilities! Don't overlook this opportunity. Schedule your private showing today!
Property Features
Property Type: Residential - Single Family
Basement: Yes
Basement: Full
Cooling: None
Days on Market: 28
Fireplaces: 1
Heating: Forced Air
Home Style: Bungalow, Cape Cod
Lot Size: 0.11 Acres
Roof Type: Asphalt, Fiberglass
Stories: 2.0
Taxes: $1,053 / year
Year Built: 1923
Feature Descriptions
Exterior: Wood Siding
Lot Dimensions:
Parcel#: 135-08-059
Parking: Driveway
Sewer: Public Sewer
Water: Public
Room Sizes
Other: N D x N D Level - Second
Bedroom: N D x N D Level - Second
Bedroom: N D x N D Level - Second
Bedroom: N D x N D Level - First
Bedroom: N D x N D Level - First
Kitchen: N D x N D Level - First
Dining Room: N D x N D Level - First
Living Room: N D x N D Level - First
Local Schools
School District: Cleveland Municipal - 1809
Listed By / Shown By
Listed By
Agency Name: RE/MAX Transitions
Agency Contact: tlwilliamsconsults@gmail.com, 216-630-8955
Shown By
Agency Name: Vangard Realty Concepts
Agent Name: Paul Drury
Agent Phone: (440) 385-5650

Estimate Your Payment
Estimated Payment
$ 386.18 per month $278.05 Principal & Interest $87.75 Property Tax $20.39 Homeowner's InsuranceChange Payment Information

Paul Drury
Office: (440) 385-5650
Fax: (440) 710-0623
Pager: (216) 390-5569
Text / SMS: (440) 363-1760
Fax: (440) 710-0623
Office Phone: (440) 385-5650
Voice Mail: (216) 390-5569
Email Me


Listing data compilation and photo(s) © 2026 - Multiple Listing Service, Inc. – All Rights Reserved
The photos may be altered, edited, enhanced or virtually staged.
Privacy Policy / DMCA Notice / ADA Accessibility


This site is hosted, designed and copyright
© 1994 - 2026 by
Delta Media Group, Inc. -- Patent Pending --