

BEDS5
BATHS1 full 1 partial
SQUARE FEET1,949
MLS#5254657
STATUSPending
PROPERTY TYPEResidential - Single Family
SUBDIVISIONSchatzinger & Hartwicks
SCHOOLCleveland Municipal - 1809
Property Description
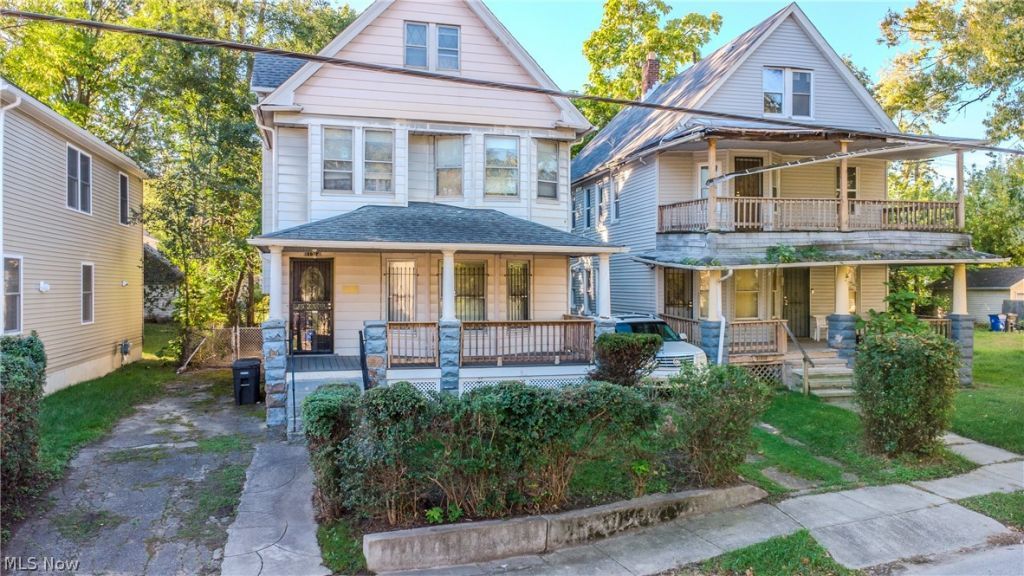
Opportunity awaits at 11314 Orville Ave, a long-held family home offering 5 bedrooms, 1.5 baths, and approximately 1,949 sq ft of estimated finished living space. Public records reflect 1,429 sq ft, with additional finished space that includes a first-floor bedroom/flex room, an added first-floor half bath, and finished third-floor living space. The home features three bedrooms on the second floor plus an additional third-floor bedroom, spacious living and dining rooms, original character, and a decorative fireplace. Several major improvements have already been completed, including a replaced roof, rebuilt front porch with newer decking, newer Rheem furnace, newer water heater, and updated electrical panel. The home does need cosmetic updating and repairs, including work to portions of the third floor, but offers strong potential for an investor, renovation buyer, or owner-occupant looking to build equity. Located in an area experiencing continued redevelopment and new construction. Property is being sold as-is.
Property Features
Property Type: Residential - Single Family
Basement: Yes
Cooling: None
Days on Market: 21
Fireplaces: 1
Heating: Forced Air
Home Style: Colonial
Lot Size: 0.09 Acres
Roof Type: Asphalt, Fiberglass
Stories: 3.0
Taxes: $2,303 / year
Year Built: 1920
Amenities
Built-in Features
Feature Descriptions
Exterior: Aluminum Siding
Fencing: Chain Link
Fireplace: Decorative
Laundry: In Basement
Lot Dimensions:
Parcel#: 120-09-057
Parking: Driveway
Patio/Porch: Front Porch
Sewer: Public Sewer
Water: Public
Local Schools
School District: Cleveland Municipal - 1809
Listed By / Shown By
Listed By
Agency Name: Coldwell Banker Schmidt Realty
Agency Contact: jasonrealtygroup@gmail.com, 216-394-4937
Shown By
Agency Name: Vangard Realty Concepts
Agent Name: Paul Drury
Agent Phone: (440) 385-5650

Estimate Your Payment
Estimated Payment
$ 661.13 per month $437.16 Principal & Interest $191.92 Property Tax $32.05 Homeowner's InsuranceChange Payment Information

Paul Drury
Office: (440) 385-5650
Fax: (440) 710-0623
Pager: (216) 390-5569
Text / SMS: (440) 363-1760
Fax: (440) 710-0623
Office Phone: (440) 385-5650
Voice Mail: (216) 390-5569
Email Me


Listing data compilation and photo(s) © 2026 - Multiple Listing Service, Inc. – All Rights Reserved
The photos may be altered, edited, enhanced or virtually staged.
Privacy Policy / DMCA Notice / ADA Accessibility


This site is hosted, designed and copyright
© 1994 - 2026 by
Delta Media Group, Inc. -- Patent Pending --