
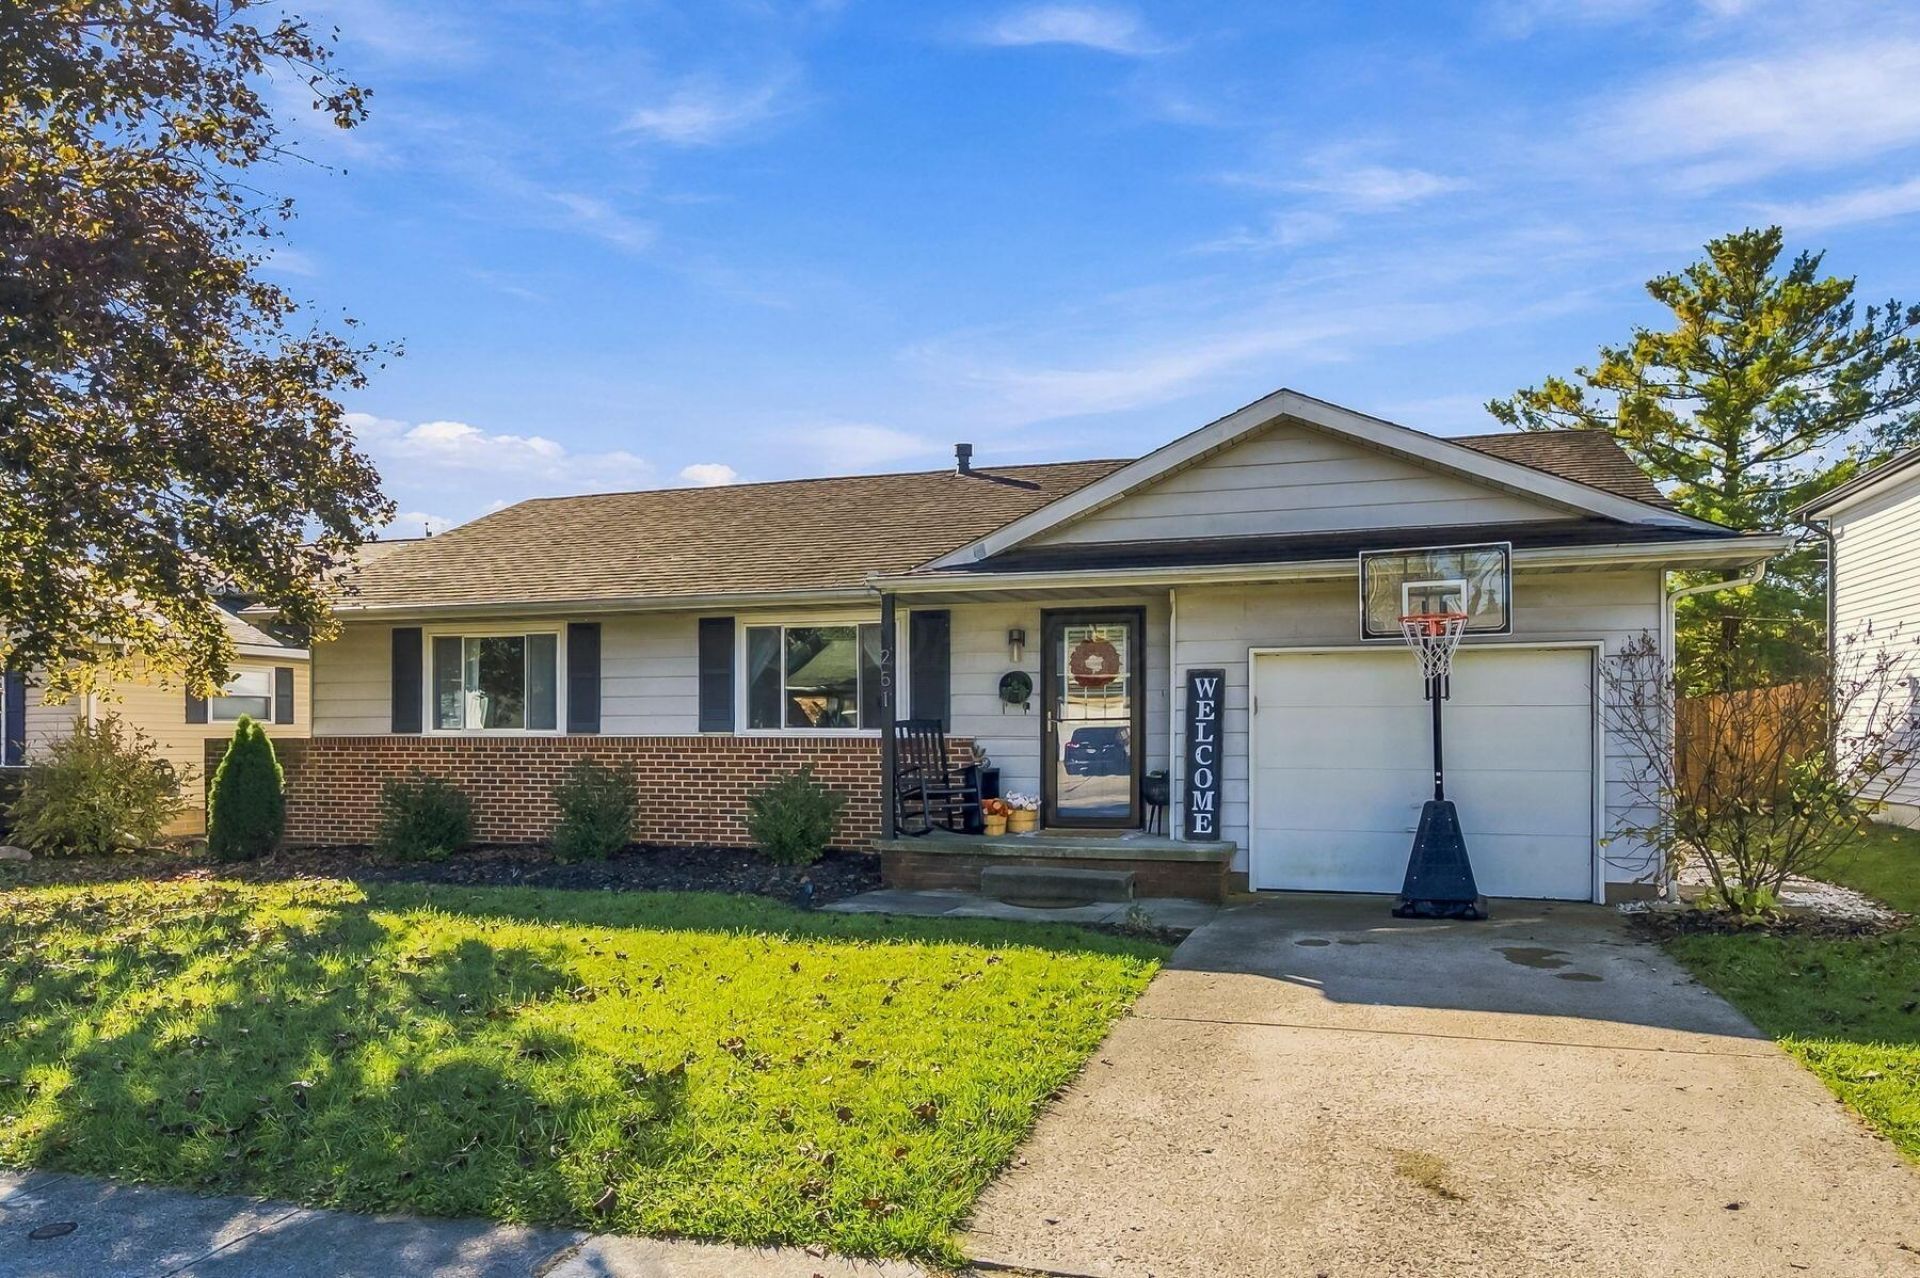

BEDS3
BATHS1 full 1 partial
SQUARE FEET1,332
MLS#226039969
STATUSActive
PROPERTY TYPEResidential - Single Family
SCHOOLDELAWARE CITY
Property Description
Finally, a ranch home that's been thoughtfully updated and is ready for you to move right in! This charming home offers comfortable one-level living, inviting spaces, and a versatile finished lower level with room for everyone. The main living areas feature updated LVP flooring, creating a fresh, modern feel. The living room flows into the beautifully updated kitchen (2020), complete with granite countertops, a tile backsplash, a new dishwasher, and updated hardware. The bright and spacious dining room provides plenty of natural light and easy access to the large wooden deck, making indoor-outdoor entertaining a breeze. All three bedrooms feature new carpet installed in 2025. The primary suite offers two closets for added storage and a convenient half bath updated in 2018. The full bathroom has also been refreshed with a new tub and surround, updated flooring, and a new vanity. Need extra room to spread out? The lower level makes the most of its space, offering a family room, recreation room, and dedicated office area. Organized storage and a separate laundry area add even more functionality.Step outside to enjoy the large backyard, featuring a spacious deck perfect for relaxing, hosting gatherings, or enjoying your morning coffee. The fenced-in yard provides space for outdoor activities, gardening, pets, and play. With its numerous updates, flexible living spaces, and inviting outdoor areas, this move-in-ready ranch is ready to welcome you home!Schedule your personal tour today and come see all this home has to offer! Seller willing to assist in Buyer closing cost.
Property Features
Property Type: Residential - Single Family
Basement: Yes
Basement: Full
Cooling: Central Air
Days on Market: 27
Garage: 1 car attached
Heating: Forced Air
Home Style: Ranch
Lot Size: 0.15 Acres
Taxes: $3,678
Year Built: 1973
Feature Descriptions
Exterior: Aluminum Siding
Flooring: Carpet, Vinyl
Lot Dimensions: 0
Parcel #: 419-123-03-008-000
Parking: Attached Garage
Windows: Insulated All
Local Schools
School District: DELAWARE CITY
Listed By / Shown By
Listed By
Agency Name: Cutler Real Estate
Shown By
Agency Name: Vangard Realty Concepts
Agent Name: Paul Drury
Agent Phone: (440) 385-5650

Estimate Your Payment
Estimated Payment
$ 1,651.38 per month $1,253.00 Principal & Interest $306.50 Property Tax $91.88 Homeowner's InsuranceChange Payment Information

Paul Drury
Office: (440) 385-5650
Fax: (440) 710-0623
Pager: (216) 390-5569
Text / SMS: (440) 363-1760
Fax: (440) 710-0623
Office Phone: (440) 385-5650
Voice Mail: (216) 390-5569
Email Me



Listing data compilation and photo(s) © 2026 - Multiple Listing Service, Inc. – All Rights Reserved
The photos may be altered, edited, enhanced or virtually staged.
Privacy Policy / DMCA Notice / ADA Accessibility


This site is hosted, designed and copyright
© 1994 - 2026 by
Delta Media Group, Inc. -- Patent Pending --