

BEDS3
BATHS2 full 1 partial
SQUARE FEET1,631
MLS#5252915
STATUSPending
PROPERTY TYPEResidential - Condominium
SUBDIVISIONGreenwood Village
SCHOOLNordonia Hills City
Property Description
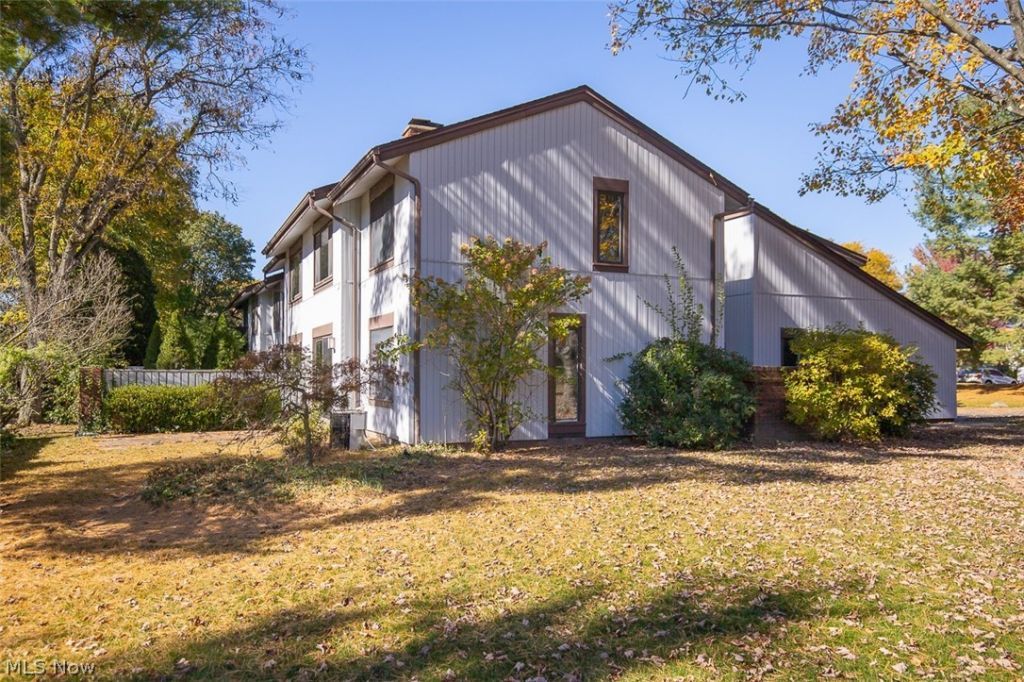
Fabulous opportunity to own a spacious, three bedroom, 2.5 bath end-unit condo in highly sought-after Greenwood Village! Enjoy beautiful views of the expansive lawn and trees beyond, offering a peaceful, park-like setting. Priced with your opportunity to update and personalize in mind, this home offers wonderful potential to make it your own! The living room features a striking brick fireplace wall, adding warmth and character to the space. Step outside to two private patios, perfect for morning coffee, outdoor dining, or simply to relax and take in the beautiful surroundings. Upstairs, you'll find three bedrooms, two full baths and the convenience of a second floor laundry. An attached two car garage completes this home. Live the resort lifestyle of Greenwood Village, with indoor and outdoor pools, clubhouse with fitness area, tennis courts, fishing pond, community activities, and trails connecting to Cuyahoga Valley National Park and the Bike & Hike Trail. Schedule your private tour today!
Property Features
Property Type: Residential - Condominium
Cooling: Central Air, Ceiling Fan(s)
Days on Market: 10
Fireplaces: 1
Garage: 2
Heating: Forced Air, Fireplace(s), Gas
Lot Size: 0.04 Acres
Roof Type: Asphalt, Fiberglass
Stories: 2.0
Taxes: $3,814 / year
Year Built: 1971
Feature Descriptions
Appliances: Dishwasher, Range
Community Features: Common Grounds/Area, Clubhouse, Fitness, Fishing, Lake, Playground, Park, Tennis Court(s), Pool
Exterior: Vinyl Siding
Fireplace: Wood Burning
HOA: Yes
HOA Fee: 273/ Semi-Annually
Laundry: Upper Level
Lot Dimensions:
Parcel#: 4501205
Parking: Driveway, Garage Faces Front, Garage, Garage Door Opener, Guest
Patio/Porch: Patio
Pets Allowed: Cats OK, Dogs OK
Pool: Indoor, In Ground, Outdoor Pool, Community
Sewer: Public Sewer
Swimming Pool: Yes
Water: Public
Local Schools
School District: Nordonia Hills City
Listed By / Shown By
Listed By
Agency Name: RE/MAX Above & Beyond
Agency Contact: paula@paulamcqueen.com, 216-903-6708
Shown By
Agency Name: Vangard Realty Concepts
Agent Name: Paul Drury
Agent Phone: (440) 385-5650

Estimate Your Payment
Estimated Payment
$ 1,082.07 per month $712.02 Principal & Interest $317.83 Property Tax $52.21 Homeowner's InsuranceChange Payment Information

Paul Drury
Office: (440) 385-5650
Fax: (440) 710-0623
Pager: (216) 390-5569
Text / SMS: (440) 363-1760
Fax: (440) 710-0623
Office Phone: (440) 385-5650
Voice Mail: (216) 390-5569
Email Me


Listing data compilation and photo(s) © 2026 - Multiple Listing Service, Inc. – All Rights Reserved
The photos may be altered, edited, enhanced or virtually staged.
Privacy Policy / DMCA Notice / ADA Accessibility


This site is hosted, designed and copyright
© 1994 - 2026 by
Delta Media Group, Inc. -- Patent Pending --