

BEDS4
BATHS2 full 2 partial
SQUARE FEET3,204
MLS#5254625
STATUSContingent
PROPERTY TYPEResidential - Single Family
SUBDIVISIONTinkers Green Ph 03
SCHOOLStreetsboro City
Property Description
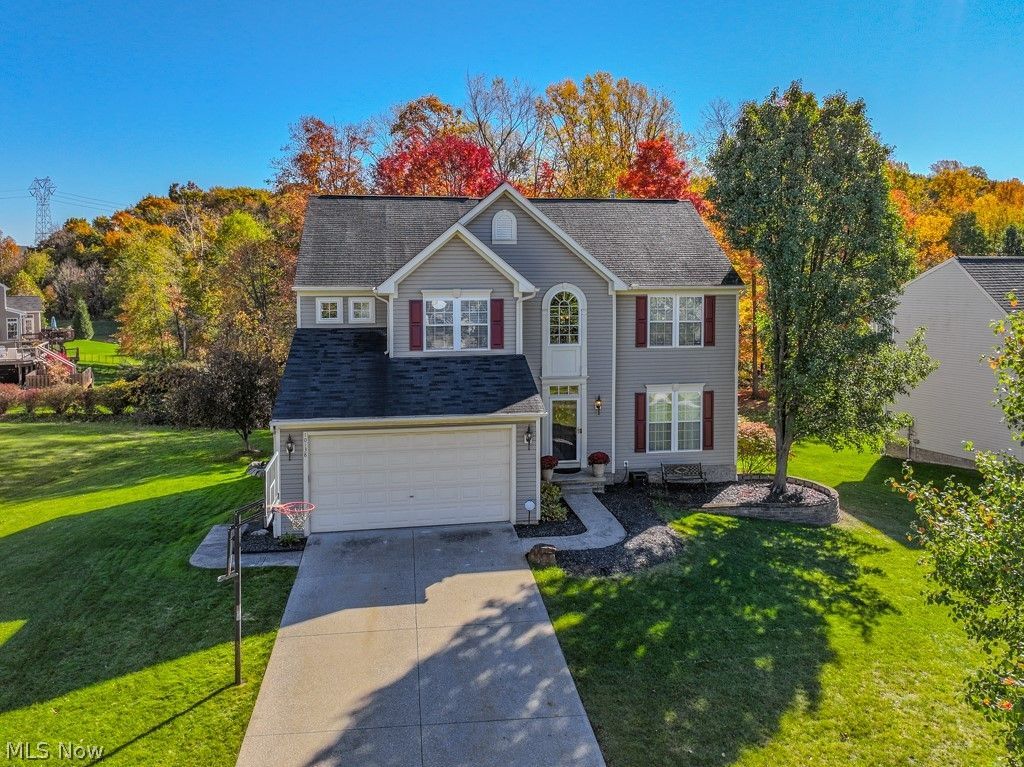
Beautiful 4 Bedroom, 2 Full, 2 Half Bath Colonial featuring bright, open living space. The huge eat-in Kitchen is open to the informal Dining area and Family Room. The Kitchen features white cabinets, granite counters, stainless appliances, a large center island, high breakfast counter and much more. Loads of natural light fills this area from the vaulted informal Dining bump-out with large windows along with the wall of windows in the Family Room. The Family Room features a stone faced, raised hearth gas fireplace with a beautiful mantel. The large formal Dining Room awaits your special gatherings. A convenient 1st floor Laundry Room as well. 9' ceilings and LVP flooring throughout the 1st floor. The 2nd floor features 4 Bedroom including the Primary Bedroom Suite with a nice sitting area and walk-in closet. The primary Bathroom features a dual sink vanity, jetted tub and custom tiled shower. Three additional Bedrooms and the main Bathroom complete the 2nd floor. The 700+ sf finished lower level has a large Rec Room and Bar (rough plumbed for sink) ready for entertaining friends & family. There is a large half Bathroom and storage room as well. Step out on the 20x14 elevated Deck for a relaxing cook-out and overlook the spacious yard and woods beyond. The 2+ car garage has an extra-deep nook for your landscaping supplies, outdoor equip, etc. Enjoy this great Tinkers Green location, close to shopping, dining and highway access. This is a super clean, smoke and pet free home.
Property Features
Property Type: Residential - Single Family
Basement: Yes
Basement: Full, Finished, Bath/Stubbed, Storage Space
Cooling: Central Air
Days on Market: 21
Fireplaces: 1
Garage: 2 car attached
Heating: Forced Air, Gas
Home Style: Colonial
Lot Size: 0.3 Acres
Roof Type: Asphalt, Fiberglass
Stories: 2.0
Taxes: $5,250 / year
Year Built: 2006
Amenities
Ceiling Fan(s)
Eat-in Kitchen
Granite Counters
High Speed Internet
Kitchen Island
Open Floorplan
Recessed Lighting
Vaulted Ceiling(s)
Bar
Wired for Sound
Jetted Tub
Feature Descriptions
Appliances: Dryer, Dishwasher, Disposal, Microwave, Range, Refrigerator, Washer
Exterior: Vinyl Siding
Fireplace: Family Room, Gas
HOA: Yes
HOA Fee: 450/ Annually
Laundry: Washer Hookup, Electric Dryer Hookup, Main Level, Laundry Room
Lot Dimensions:
Parcel#: 35-015-20-00-051-015
Parking: Attached, Concrete, Garage Faces Front, Garage, Garage Door Opener, Oversized
Patio/Porch: Deck
Security: Smoke Detector(s)
Sewer: Public Sewer
View: Trees/Woods
Water: Public
Local Schools
School District: Streetsboro City
Listed By / Shown By
Listed By
Agency Name: Keller Williams Living
Agency Contact: mrlister1@yahoo.com, 440-476-3427
Shown By
Agency Name: Vangard Realty Concepts
Agent Name: Paul Drury
Agent Phone: (440) 385-5650

Estimate Your Payment
Estimated Payment
$ 2,272.94 per month $1,710.05 Principal & Interest $437.50 Property Tax $125.39 Homeowner's InsuranceChange Payment Information

Paul Drury
Office: (440) 385-5650
Fax: (440) 710-0623
Pager: (216) 390-5569
Text / SMS: (440) 363-1760
Fax: (440) 710-0623
Office Phone: (440) 385-5650
Voice Mail: (216) 390-5569
Email Me


Listing data compilation and photo(s) © 2026 - Multiple Listing Service, Inc. – All Rights Reserved
The photos may be altered, edited, enhanced or virtually staged.
Privacy Policy / DMCA Notice / ADA Accessibility


This site is hosted, designed and copyright
© 1994 - 2026 by
Delta Media Group, Inc. -- Patent Pending --