

BEDS3
BATHS1 full 1 partial
SQUARE FEET1,075
MLS#1049336
STATUSActive
PROPERTY TYPEResidential - Single Family
SUBDIVISIONNorthridge Sub 11
SCHOOLNortheastern
Property Description
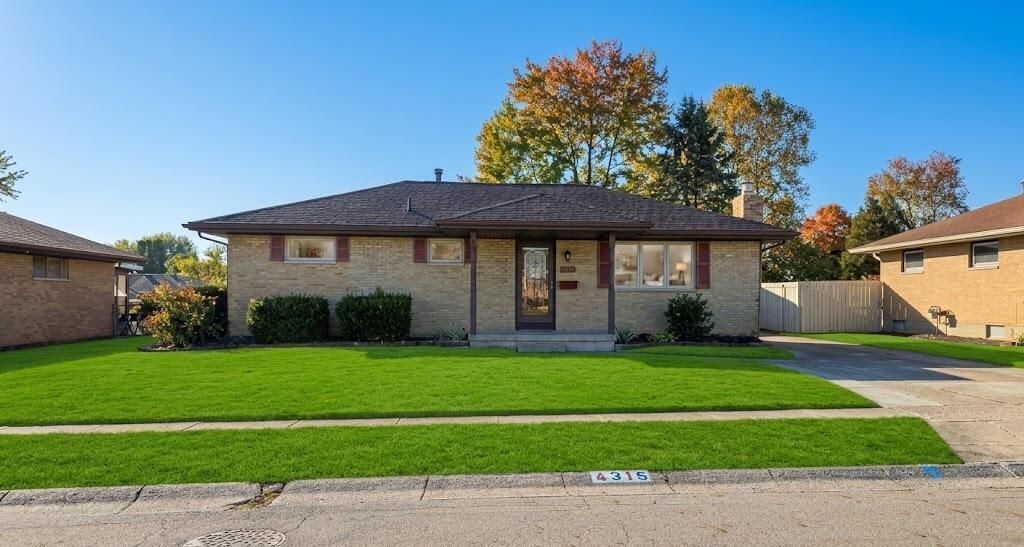
Be sure to put this ranch home with full basement on your list to see. The brick exterior with vinyl soffits means less maintenance. (2021)The HVAC with whole house humidifier was updated. (2025) electric service installed. (2026) Basement-New stand in shower bathroom, carpet in family area, exhaust fan to be installed. New flooring in kitchen. In addition many rooms have a fresh coat of paint. Entire home has been professionally cleaned from top to bottom. A fiberglass front door with decorative stained glass adds charm to the entry. Interior offers ceiling fans, a whole house fan and vinyl casement windows throughout. The rafter construction provides generous attic storage space, while the lower level includes a hobby/craft room with a built-in work desk and plenty of storage cabinets. Outdoor living is easy with both a covered porch and a covered patio. The impressive 30 x 24 heated garage boasts a workbench, numerous cabinets and floored attic storage, making it ideal for projects or just extra space. It even has a floor drain! A handy shed provides more options for additional storage. Located in the Northeastern school district.
Property Features
Property Type: Residential - Single Family
Basement: Finished, Full
Cooling: Central Air
Days on Market: 25
Garage: 2
Garage: Garage Door Opener, Detached, Workshop in Garage
Heating: Forced Air, Natural Gas
Home Style: Ranch
Lot Size: 0.17 Acres
Stories: 1.0
Taxes: $1,930
Year Built: 1967
Amenities
Ceiling Fan(s)
Attic
Window Coverings
Patio
Porch
Feature Descriptions
Additional Structures: Shed(s)
Appliances: Gas Water Heater, Refrigerator, Range, Microwave
Exterior: Brick
Foundation: Block
Lot: Residential Lot
Lot Dimensions: .177 acre
Parcel ID: 2200300027405042
Sewer: Public Sewer
Special Features: Bath 1st Floor, Bed 1st Floor
Structure Type: House
Utilities: Natural Gas Connected, Sewer Connected
Water: Supplied Water
Zoning: Residential
Room Sizes
Living Room: 20.00X12.00 Level - 1
Breakfast: 11.00X8.00 Level - 1
Kitchen: 9.00X8.00 Level - 1
Primary Bedroom: 13.00X11.00 Level - 1
Bedroom 2: 11.00X11.00 Level - 1
Bedroom 3: 11.00X9.00 Level - 1
Utility Room: 10.00X5.00 Level - B
Family Room: 20.00X11.00 Level - B
Other: 13.00X7.00 Level - B
Rec Room: 14.00X12.00 Level - B
Other: 13.00X10.00 Level - B
Local Schools
School District: Northeastern
Listed By / Shown By
Listed By
Agency Name: Key Realty
Shown By
Agency Name: Vangard Realty Concepts
Agent Name: Paul Drury
Agent Phone: (440) 385-5650

Estimate Your Payment
Estimated Payment
$ 1,133.84 per month $906.54 Principal & Interest $160.83 Property Tax $66.47 Homeowner's InsuranceChange Payment Information

Paul Drury
Office: (440) 385-5650
Fax: (440) 710-0623
Pager: (216) 390-5569
Text / SMS: (440) 363-1760
Fax: (440) 710-0623
Office Phone: (440) 385-5650
Voice Mail: (216) 390-5569
Email Me



Listing data compilation and photo(s) © 2026 - Multiple Listing Service, Inc. – All Rights Reserved
The photos may be altered, edited, enhanced or virtually staged.
Privacy Policy / DMCA Notice / ADA Accessibility


This site is hosted, designed and copyright
© 1994 - 2026 by
Delta Media Group, Inc. -- Patent Pending --