
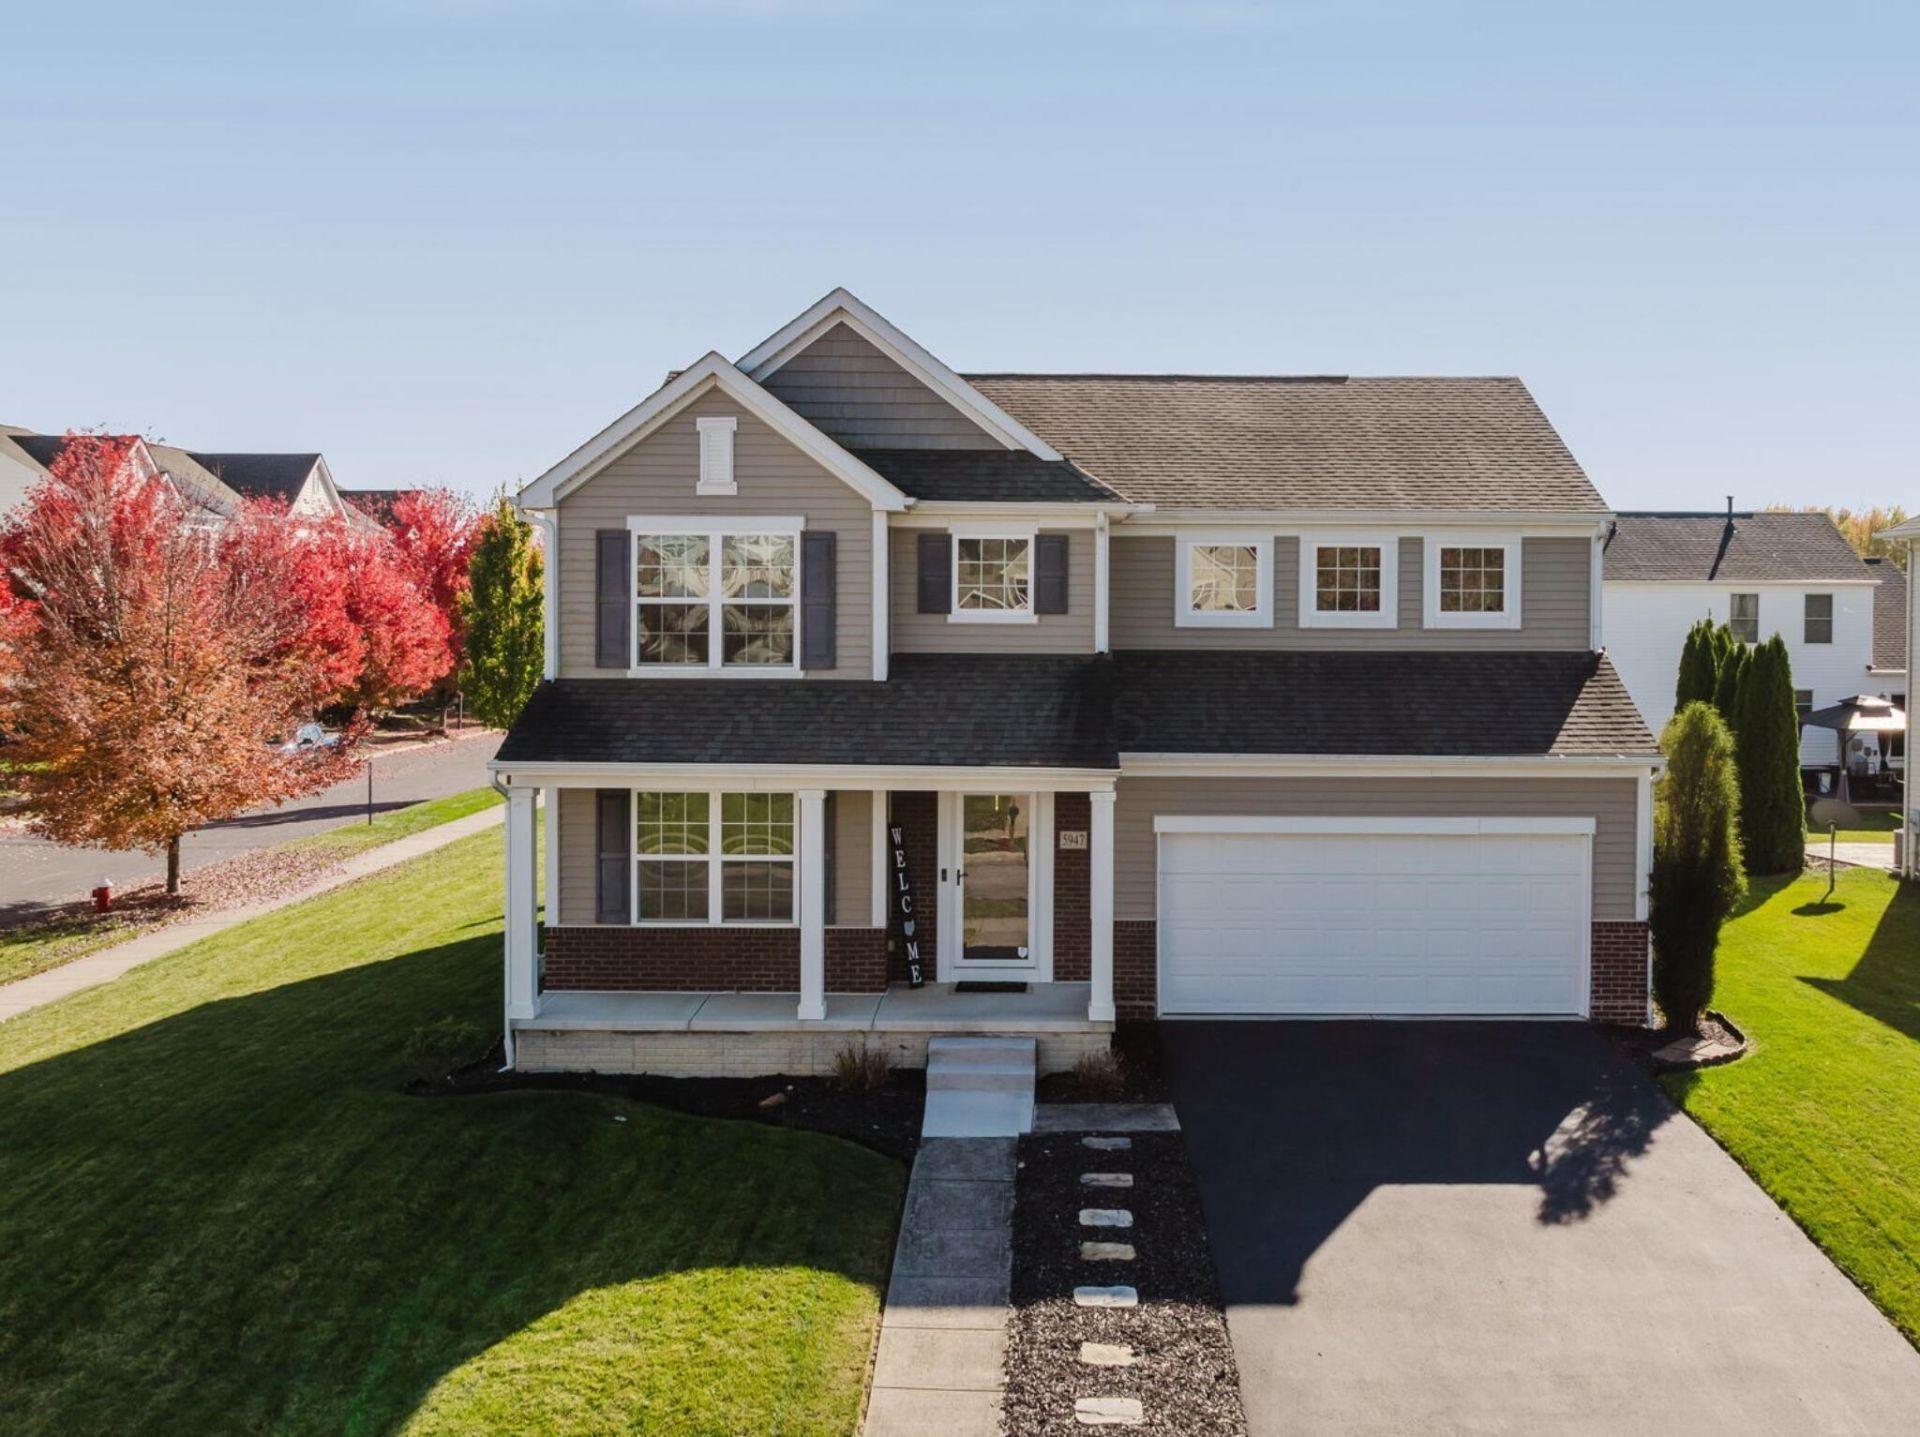

BEDS4
BATHS2 full 1 partial
SQUARE FEET2,328
MLS#226040451
STATUSActive
PROPERTY TYPEResidential - Single Family
SUBDIVISIONVillage at Albany Crossing
SCHOOLCOLUMBUS CITY
Property Description
Welcome to the Village at Albany Crossing! This move-in ready home offers comfortable living spaces, an open floor plan and access to neighborhood amenities.Step inside to a spacious great room filled with natural light and a comfortable place to gather or unwind. The open layout connects seamlessly to the kitchen, where a generous center island, granite countertops, abundant cabinetry and a large pantry make everyday living and entertaining easy.Just beyond the kitchen, a paver patio with fire pit creates an inviting outdoor gathering space, perfect for relaxing evenings or entertaining friends and family.Upstairs, the spacious owner's suite features a private en suite bath, while three additional bedrooms provide flexibility for a variety of needs. Convenient second-floor laundry adds ease to everyday routines. The full basement offers generous storage and potential for additional finished living space.There is plenty to enjoy beyond your front door, too! Neighborhood amenities include a swimming pool, clubhouse, fitness facility, tennis courts, volleyball courts, newly designed playground, walking trails and dog parks.With comfortable interiors, inviting outdoor spaces and so much to enjoy throughout the community, this home offers a wonderful place to settle in for your next chapter.
Property Features
Property Type: Residential - Single Family
Basement: Yes
Basement: Full
Cooling: Central Air
Days on Market: 23
Fireplaces: 1
Garage: 2 car attached
Heating: Forced Air
Home Style: Traditional
Lot Size: 0.19 Acres
Taxes: $6,629
Year Built: 2012
Feature Descriptions
Association/Condo Fee: 262
Exterior: Brick, Vinyl Siding
Fireplace: One, Gas Log
Flooring: Laminate, Carpet, Ceramic/Porcelain
HOA: Yes
Lot Dimensions: 0
Parcel #: 010-285695
Parking: Garage Door Opener, Attached Garage
Windows: Insulated All
Local Schools
School District: COLUMBUS CITY
Listed By / Shown By
Listed By
Agency Name: Cutler Real Estate
Shown By
Agency Name: Vangard Realty Concepts
Agent Name: Paul Drury
Agent Phone: (440) 385-5650

Estimate Your Payment
Estimated Payment
$ 2,473.24 per month $1,789.61 Principal & Interest $552.42 Property Tax $131.22 Homeowner's InsuranceChange Payment Information

Paul Drury
Office: (440) 385-5650
Fax: (440) 710-0623
Pager: (216) 390-5569
Text / SMS: (440) 363-1760
Fax: (440) 710-0623
Office Phone: (440) 385-5650
Voice Mail: (216) 390-5569
Email Me



Listing data compilation and photo(s) © 2026 - Multiple Listing Service, Inc. – All Rights Reserved
The photos may be altered, edited, enhanced or virtually staged.
Privacy Policy / DMCA Notice / ADA Accessibility


This site is hosted, designed and copyright
© 1994 - 2026 by
Delta Media Group, Inc. -- Patent Pending --