

BEDS4
BATHS2 full
SQUARE FEET2,018
MLS#5254908
STATUSContingent
PROPERTY TYPEResidential - Single Family
SUBDIVISIONFree-Luce Land & Bldg Cos Roc
SCHOOLCleveland Municipal - 1809
Property Description
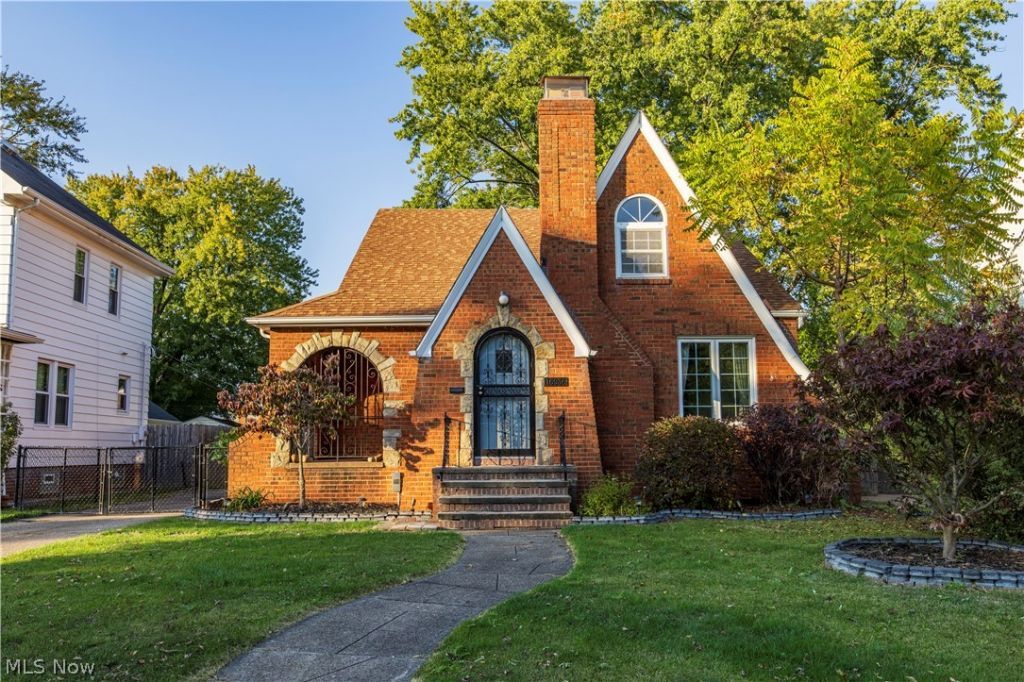
Discover the charm and character of this classic all-brick bungalow, ideally situated in Cleveland's desirable, walkable West Park neighborhood! Built in 1936 and lovingly maintained, this spacious home offers timeless appeal with room to fit a variety of lifestyles. The inviting living room features a cozy fireplace and opens to a formal dining room accented by charming corner built-in cabinetry. The updated kitchen provides plenty of cabinet storage and generous workspace. Two bedrooms and a full bath complete the first floor, while the upper level offers two additional generously sized bedrooms and a second full bath, providing flexibility for guests, a home office, or additional living needs. The partially finished basement expands your options with a recreation room and plenty of storage space. Just off the living room, a charming side porch offers the perfect spot to enjoy your morning coffee or relax while taking in views of the tree-lined street. Outside, you'll appreciate the fully fenced backyard and detached 2.5-car garage with a walk-up loft offering additional storage potential. The location is hard to beat, with Kamm's Corners shopping, restaurants, neighborhood taverns, and the scenic Cleveland Metroparks all just moments away. Enjoy convenient access to outdoor recreation, local favorites, and the welcoming community atmosphere that makes West Park so special. A wonderful opportunity to own a character-filled home in one of Cleveland's most sought-after neighborhoods!
Property Features
Property Type: Residential - Single Family
Basement: Yes
Basement: Full, Partially Finished
Cooling: Wall Unit(s)
Days on Market: 21
Fireplaces: 2
Garage: 2
Heating: Baseboard, Fireplace(s)
Home Style: Bungalow
Lot Size: 0.2 Acres
Roof Type: Asphalt, Fiberglass
Stories: 2.0
Taxes: $4,774 / year
Year Built: 1936
Amenities
Built-in Features
Feature Descriptions
Appliances: Dryer, Dishwasher, Range, Refrigerator, Washer
Exterior: Brick
Fencing: Wood
Fireplace: Wood Burning
Laundry: In Basement
Lot Dimensions:
Parcel#: 027-05-028
Parking: Detached, Garage
Patio/Porch: Covered, Side Porch
Sewer: Public Sewer
Water: Public
Room Sizes
Living Room: 12 x 22 Level - First
Bedroom: 11 x 12 Level - Second
Laundry: N D x N D Level - Lower
Kitchen: 13 x 12 Level - First
Other: 27 x 12 Level - Lower
Primary Bedroom: 13 x 12 Level - First
Entry/ Foyer: N D x N D Level - First
Bedroom: 22 x 10 Level - Second
Bedroom: 11 x 11 Level - First
Dining Room: 13 x 10 Level - First
Local Schools
School District: Cleveland Municipal - 1809
Listed By / Shown By
Listed By
Agency Name: McDowell Homes Real Estate Services
Agency Contact: staceyjewell@mcdhomes.com, 330-316-2068
Shown By
Agency Name: Vangard Realty Concepts
Agent Name: Paul Drury
Agent Phone: (440) 385-5650

Estimate Your Payment
Estimated Payment
$ 1,665.86 per month $1,181.40 Principal & Interest $397.83 Property Tax $86.63 Homeowner's InsuranceChange Payment Information

Paul Drury
Office: (440) 385-5650
Fax: (440) 710-0623
Pager: (216) 390-5569
Text / SMS: (440) 363-1760
Fax: (440) 710-0623
Office Phone: (440) 385-5650
Voice Mail: (216) 390-5569
Email Me


Listing data compilation and photo(s) © 2026 - Multiple Listing Service, Inc. – All Rights Reserved
The photos may be altered, edited, enhanced or virtually staged.
Privacy Policy / DMCA Notice / ADA Accessibility


This site is hosted, designed and copyright
© 1994 - 2026 by
Delta Media Group, Inc. -- Patent Pending --