

BEDS3
BATHS3 full 1 partial
SQUARE FEET3,264
MLS#5255957
STATUSActive
PROPERTY TYPEResidential - Single Family
SUBDIVISIONSandy Springs Trail
SCHOOLAmherst Exempted Village
Property Description
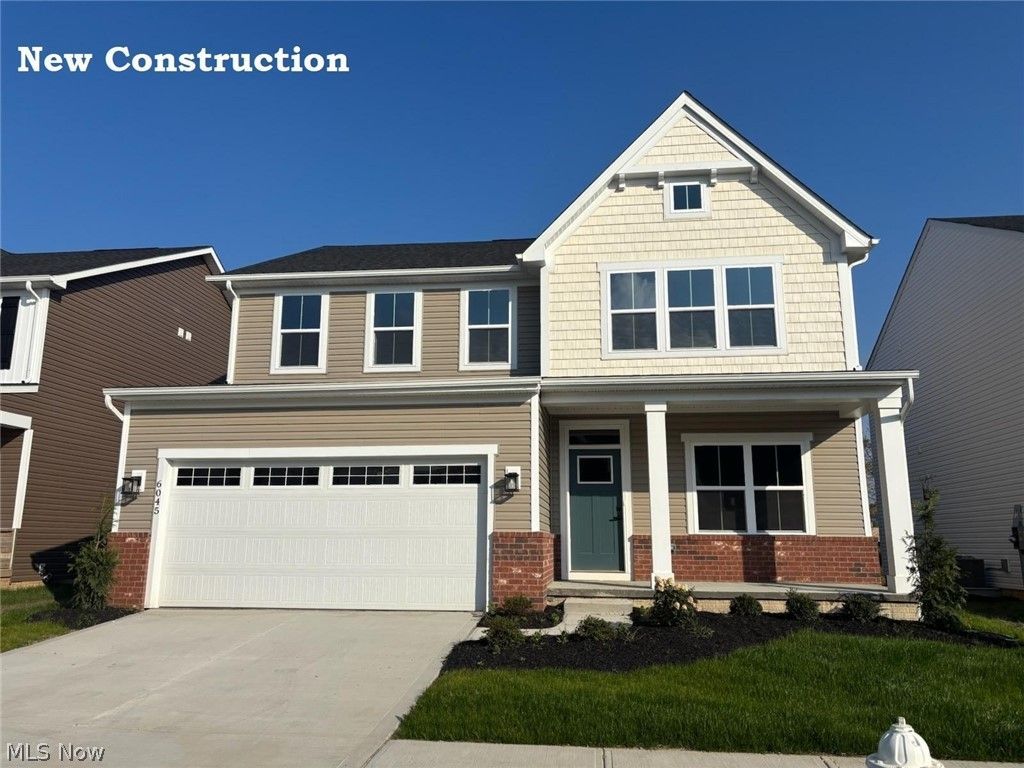
Fast move in home, be in before the holidays! Come tour this beautiful home in the Amherst school district! Brand new construction with Ryan Homes at Sandy Springs Trail, this home offers spacious open concept with an oversized kitchen island, natural lighting, and ample space for entertaining. Included are stainless steel appliances, granite stone countertops, upgraded white cabinets, a double door pantry and mud room. Enjoy extra space with a full finished basement and full bath in the basement as well. Interested in being in the Amherst school district and close to shopping such as Target, Lowe's and eating spots like Panera and Starbucks? Schedule a tour today!
Property Features
Property Type: Residential - Single Family
Basement: Yes
Basement: Full, Finished, Sump Pump
Cooling: Central Air
Days on Market: 10
Garage: 2 car attached
Heating: Forced Air, Gas
Home Style: Traditional
Lot Size: 0.2 Acres
Roof Type: Asphalt, Fiberglass
Stories: 2.0
Taxes: $0 / year
Year Built: 2026
Amenities
Double Vanity
Kitchen Island
Open Floorplan
Pantry
Stone Counters
Storage
Walk-In Closet(s)
Feature Descriptions
Appliances: Dishwasher, Disposal, Microwave, Range
Exterior: Vinyl Siding
HOA: Yes
HOA Fee: 395/ Annually
Laundry: Washer Hookup, Laundry Room, Upper Level
Lot: Front Yard, Landscaped, Pond on Lot, Few Trees
Lot Dimensions:
Parcel#: TBD
Parking: Attached, Concrete, Driveway, Garage, Garage Door Opener, Paved
Security: Smoke Detector(s)
Sewer: Public Sewer
View: Pond
Water: Public
Window: Double Pane Windows, Insulated Windows, Screens
Local Schools
School District: Amherst Exempted Village
Listed By / Shown By
Listed By
Agency Name: Keller Williams Citywide
Agency Contact: karenEdillman@gmail.com, 440-577-4080
Shown By
Agency Name: Vangard Realty Concepts
Agent Name: Paul Drury
Agent Phone: (440) 385-5650

Estimate Your Payment
Estimated Payment
$ 1,769.92 per month $1,649.01 Principal & Interest $0.00 Property Tax (data not provided by mls) $120.91 Homeowner's InsuranceChange Payment Information

Paul Drury
Office: (440) 385-5650
Fax: (440) 710-0623
Pager: (216) 390-5569
Text / SMS: (440) 363-1760
Fax: (440) 710-0623
Office Phone: (440) 385-5650
Voice Mail: (216) 390-5569
Email Me


Listing data compilation and photo(s) © 2026 - Multiple Listing Service, Inc. – All Rights Reserved
The photos may be altered, edited, enhanced or virtually staged.
Privacy Policy / DMCA Notice / ADA Accessibility


This site is hosted, designed and copyright
© 1994 - 2026 by
Delta Media Group, Inc. -- Patent Pending --