

BEDS3
BATHS1 full
SQUARE FEET1,318
MLS#5256924
STATUSActive
PROPERTY TYPEResidential - Single Family
SUBDIVISIONGillan Companys 02
SCHOOLCleveland Municipal - 1809
Property Description
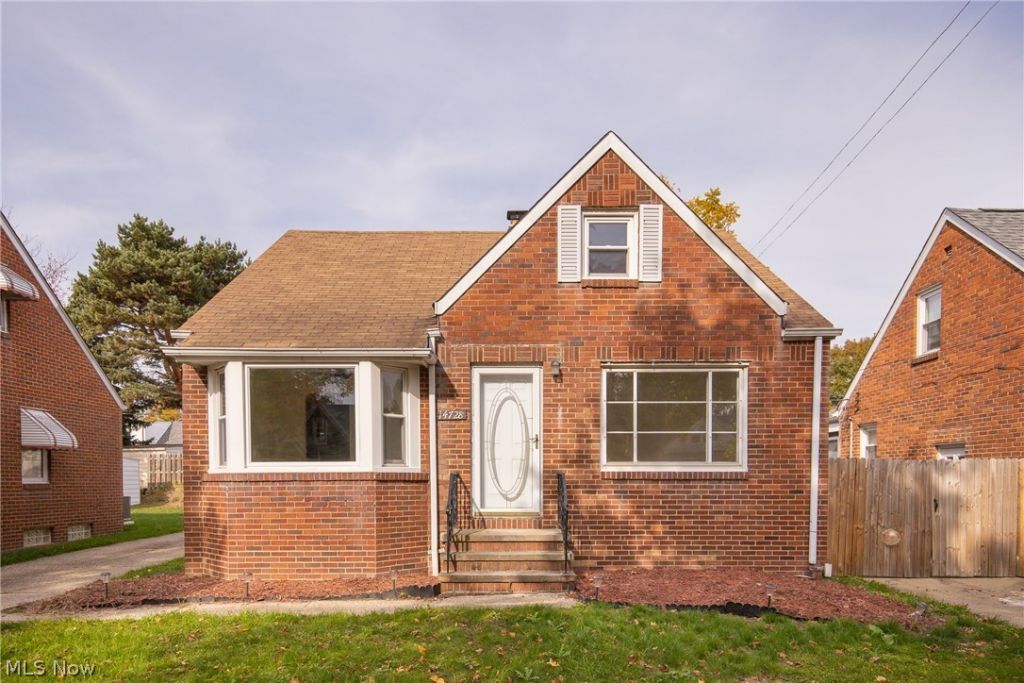
Welcome to this recently renovated 3-bedroom Cape Code nestled in Cleveland's desirable West Park neighborhood! This charming home offers a comfortable and inviting living space with thoughtful updates throughout. The kitchen appliances, along with the washer and dryer will remain with the property, adding convenience for the new homeowner, Enjoy the enclosed rear porch, perfect for relaxing or entertaining, along with a partially finished basement offering additional flexible space. Flat Screen in basement stays. A detached one-car garage completes this lovely home. Don't miss your opportunity to make this West Park gem your own. Schedule your private showing today
Property Features
Property Type: Residential - Single Family
Basement: Yes
Basement: Partially Finished
Cooling: Central Air
Days on Market: 19
Garage: 1
Heating: Forced Air
Home Style: Cape Cod
Lot Size: 0.11 Acres
Roof Type: Asbestos Shingle
Taxes: $3,982 / year
Year Built: 1950
Feature Descriptions
Appliances: Dryer, Microwave, Range, Refrigerator, Washer
Exterior: Brick
Laundry: In Basement
Lot Dimensions:
Parcel#: 024-23-064
Parking: Detached, Garage
Patio/Porch: Covered
Sewer: Public Sewer
Water: Public
Room Sizes
Basement: N D x N D Level - Basement
Bathroom: N D x N D Level - First
Kitchen: N D x N D Level - First
Living Room: N D x N D Level - First
Bedroom: N D x N D Level - Second
Bathroom: N D x N D Level - First
Bedroom: N D x N D Level - First
Local Schools
School District: Cleveland Municipal - 1809
Listed By / Shown By
Listed By
Agency Name: Mia Brown Realty
Agency Contact: richpoe67@gmail.com, 216-459-5418
Shown By
Agency Name: Vangard Realty Concepts
Agent Name: Paul Drury
Agent Phone: (440) 385-5650

Estimate Your Payment
Estimated Payment
$ 1,240.80 per month $846.87 Principal & Interest $331.83 Property Tax $62.10 Homeowner's InsuranceChange Payment Information

Paul Drury
Office: (440) 385-5650
Fax: (440) 710-0623
Pager: (216) 390-5569
Text / SMS: (440) 363-1760
Fax: (440) 710-0623
Office Phone: (440) 385-5650
Voice Mail: (216) 390-5569
Email Me


Listing data compilation and photo(s) © 2026 - Multiple Listing Service, Inc. – All Rights Reserved
The photos may be altered, edited, enhanced or virtually staged.
Privacy Policy / DMCA Notice / ADA Accessibility


This site is hosted, designed and copyright
© 1994 - 2026 by
Delta Media Group, Inc. -- Patent Pending --