
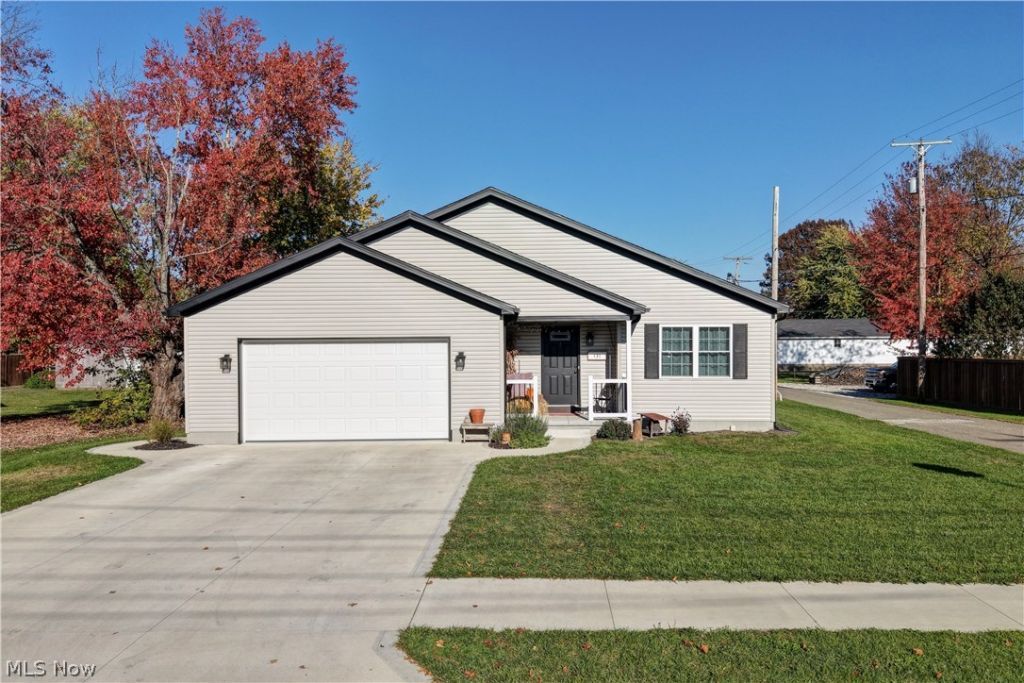

BEDS3
BATHS2 full 1 partial
SQUARE FEET2,234
MLS#5256776
STATUSActive
PROPERTY TYPEResidential - Single Family
SUBDIVISIONOriginal Town
SCHOOLIndian Valley Local
Property Description
Custom built in 2024, this property features Cathedral ceilings, ceiling fans and is tastefully decorated. Open Concept. A kitchen island and quartz countertops, custom soft-close cabinets, refrigerator, range, microwave and dishwasher included. Patio doors from the dining area lead out to the covered back porch. The primary suite and bathroom include a double vanity, walk-in shower, a jacuzzi tub and large primary closet. In the full basement, the possibilities are endless, with an egress window and a toilet, and an additional 2234 sq. ft. Utility averages per month: Water/Sewer/Trash $94; Cable/Internet $115; Gas $54; Electric $150.
Property Features
Property Type: Residential - Single Family
Basement: Yes
Basement: Sump Pump
Cooling: Gas
Days on Market: 19
Garage: 2
Heating: Forced Air
Home Style: Ranch
Lot Size: 0.2 Acres
Roof Type: Asphalt
Stories: 1.0
Taxes: $3,590 / year
Year Built: 2024
Amenities
Ceiling Fan(s)
Cathedral Ceiling(s)
Kitchen Island
Open Floorplan
Walk-In Closet(s)
Jetted Tub
Feature Descriptions
Appliances: Dishwasher, Microwave, Range, Refrigerator
Exterior: Vinyl Siding
Fencing: Partial
Fireplace: None
Laundry: Main Level
Lot: City Lot
Lot Dimensions:
Parcel#: 0900642000
Parking: Driveway, Garage
Patio/Porch: Rear Porch, Covered, Front Porch, Patio
Sewer: Public Sewer
Water: Public
Room Sizes
Bathroom: N D x N D Level - First
Bedroom: N D x N D Level - First
Primary Bedroom: N D x N D Level - First
Dining Room: N D x N D Level - First
Kitchen: N D x N D Level - First
Living Room: N D x N D Level - First
Laundry: N D x N D Level - First
Bedroom: N D x N D Level - First
Primary Bathroom: N D x N D Level - First
Local Schools
School District: Indian Valley Local
Listed By / Shown By
Listed By
Agency Name: Barnett Inc. Realtors
Agency Contact: 330-339-1196, barnett@barnettrealtors.com
Shown By
Agency Name: Vangard Realty Concepts
Agent Name: Paul Drury
Agent Phone: (440) 385-5650

Estimate Your Payment
Estimated Payment
$ 1,703.82 per month $1,308.69 Principal & Interest $299.17 Property Tax $95.96 Homeowner's InsuranceChange Payment Information

Paul Drury
Office: (440) 385-5650
Fax: (440) 710-0623
Pager: (216) 390-5569
Text / SMS: (440) 363-1760
Fax: (440) 710-0623
Office Phone: (440) 385-5650
Voice Mail: (216) 390-5569
Email Me


Listing data compilation and photo(s) © 2026 - Multiple Listing Service, Inc. – All Rights Reserved
The photos may be altered, edited, enhanced or virtually staged.
Privacy Policy / DMCA Notice / ADA Accessibility


This site is hosted, designed and copyright
© 1994 - 2026 by
Delta Media Group, Inc. -- Patent Pending --