

BEDS4
BATHS3 full 1 partial
SQUARE FEET2,600
MLS#5256554
STATUSPending
PROPERTY TYPEResidential - Single Family
SUBDIVISIONCamden
SCHOOLFirelands Local
Property Description
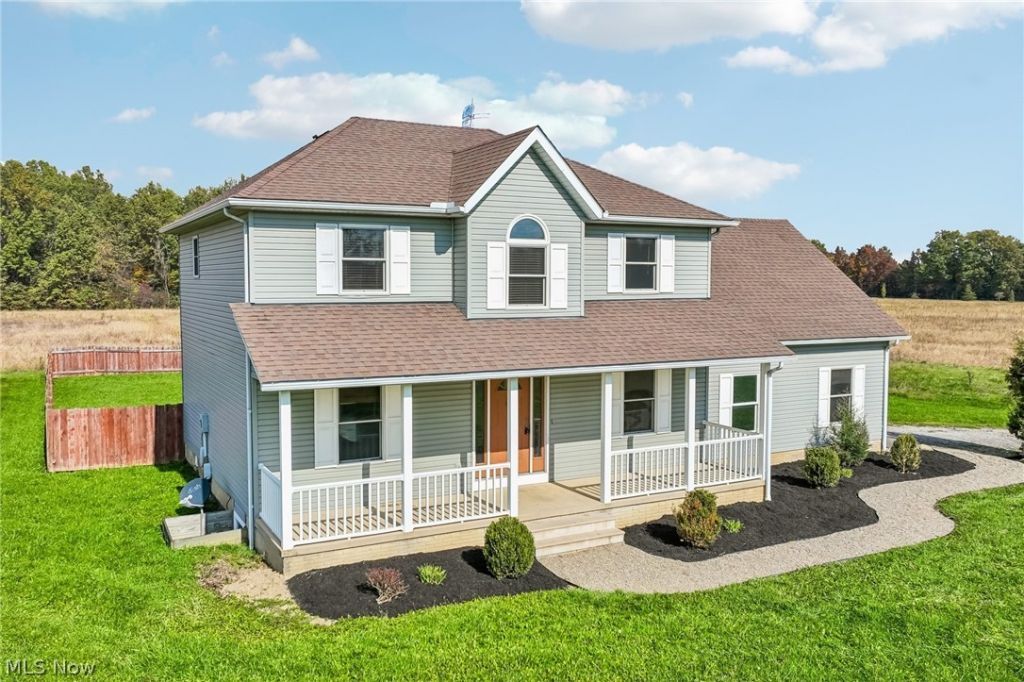
Welcome to this 5.62-acre country property in the Firelands Local School District! Located along US-20, this custom-built 2009 colonial offers an open floor plan, hardwood floors, neutral finishes, and plenty of natural light. The main level features a spacious kitchen with wood cabinetry, stainless steel appliances, a large island with seating, and a dining area overlooking the acreage. A convenient first-floor laundry room and half bath complete the main level. Upstairs, you'll find generously sized bedrooms, including a spacious primary suite. The large finished basement features an in-law suite, full bathroom, additional living and entertaining space, and direct walkout access to the garage, offering flexibility for guests or multigenerational living. Outside, enjoy expansive lawns, mature trees, a fenced-in backyard, and plenty of room for outdoor activities. Additional highlights include a new HVAC system (2025) and an optional adjacent parcel (Parcel ID: 13-11-022-000-020) available for purchase, bringing the total property to over 10 acres and providing even greater privacy, space, and control over the surrounding land. Enjoy country living with convenient access to Cleveland's western suburbs, and the Greater Cleveland area!
Property Features
Property Type: Residential - Single Family
Basement: Yes
Basement: Finished
Cooling: Central Air
Days on Market: 13
Garage: 2 car attached
Heating: Electric, Forced Air
Home Style: Colonial
Lot Size: 5.62 Acres
Roof Type: Asphalt, Fiberglass
Stories: 2.0
Taxes: $5,698 / year
Year Built: 2009
Amenities
Built-in Features
In-Law Floorplan
Open Floorplan
Feature Descriptions
Appliances: Dryer, Dishwasher, Range, Refrigerator, Washer
Exterior: Vinyl Siding
Fencing: Full, Privacy, Wood
Lot Dimensions:
Parcel#: 13-11-022-000-022
Parking: Attached, Electricity, Garage, Garage Door Opener, Unpaved
Patio/Porch: Porch
Sewer: Septic Tank
View: Park/Greenbelt
Water: Public
Local Schools
School District: Firelands Local
Listed By / Shown By
Listed By
Agency Name: Keller Williams Citywide
Agency Contact: tomkelly@kw.com, 216-356-1427
Shown By
Agency Name: Vangard Realty Concepts
Agent Name: Paul Drury
Agent Phone: (440) 385-5650

Estimate Your Payment
Estimated Payment
$ 2,118.57 per month $1,531.45 Principal & Interest $474.83 Property Tax $112.29 Homeowner's InsuranceChange Payment Information

Paul Drury
Office: (440) 385-5650
Fax: (440) 710-0623
Pager: (216) 390-5569
Text / SMS: (440) 363-1760
Fax: (440) 710-0623
Office Phone: (440) 385-5650
Voice Mail: (216) 390-5569
Email Me


Listing data compilation and photo(s) © 2026 - Multiple Listing Service, Inc. – All Rights Reserved
The photos may be altered, edited, enhanced or virtually staged.
Privacy Policy / DMCA Notice / ADA Accessibility


This site is hosted, designed and copyright
© 1994 - 2026 by
Delta Media Group, Inc. -- Patent Pending --