

BEDS3
BATHS1 full 1 partial
SQUARE FEET1,568
MLS#5256773
STATUSPending
PROPERTY TYPEResidential - Single Family
SCHOOLMidview Local
Property Description
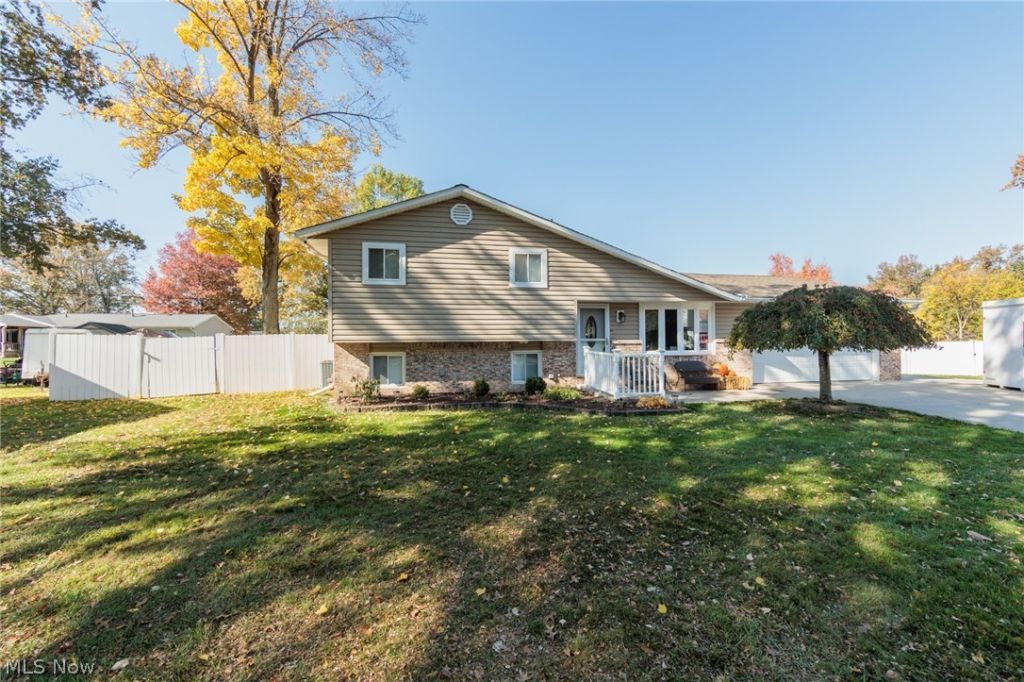
Turn-key Grafton split-level situated on a quiet cul-de-sac! Showcasing stylish LVP flooring and neutral paint throughout, this move-in ready home offers bright main-level living flowing into the dining and kitchen areas. The lower level features a spacious family room with newer flooring, an updated half bath, and a dedicated laundry room complete with washer and dryer. 3 spacious bedrooms and a full bath on upper level. Step outside to a fully fenced backyard designed for entertaining, featuring a spacious patio and a free-standing pool. Outstanding garage capacity with a 2-car attached garage PLUS a secondary 2-car standalone garage/outbuilding-ideal for workshops, extra vehicles, or equipment. Great updates provide peace of mind: New Furnace (2026), Roof (2020), Standalone Outbuilding and Vinyl siding (2020). Don't miss this rare combination of move-in ready style, exterior storage, and outdoor recreation! Make your appointment today!
Property Features
Property Type: Residential - Single Family
Basement: None, Sump Pump
Cooling: Central Air
Days on Market: 6
Garage: 4 car attached
Heating: Forced Air
Home Style: Split Level
Lot Size: 0.29 Acres
Roof Type: Asphalt
Stories: 2.0
Taxes: $3,115 / year
Year Built: 1977
Feature Descriptions
Appliances: Dryer, Dishwasher, Microwave, Range, Refrigerator, Washer
Exterior: Aluminum Siding
Fencing: Back Yard, Fenced, Full
Laundry: Lower Level, Laundry Room
Lot: Cul-De-Sac
Lot Dimensions:
Parcel#: 11-00-100-102-049
Parking: Additional Parking, Attached, Detached, Garage
Patio/Porch: Patio
Pool: Above Ground
Security: Security System, Smoke Detector(s)
Sewer: Public Sewer
Swimming Pool: Yes
Water: Public
Local Schools
School District: Midview Local
Listed By / Shown By
Listed By
Agency Name: Keller Williams Citywide
Agency Contact: rosebakersellshomes@gmail.com, 216-956-8109
Shown By
Agency Name: Vangard Realty Concepts
Agent Name: Paul Drury
Agent Phone: (440) 385-5650

Estimate Your Payment
Estimated Payment
$ 1,539.99 per month $1,192.94 Principal & Interest $259.58 Property Tax $87.47 Homeowner's InsuranceChange Payment Information

Paul Drury
Office: (440) 385-5650
Fax: (440) 710-0623
Pager: (216) 390-5569
Text / SMS: (440) 363-1760
Fax: (440) 710-0623
Office Phone: (440) 385-5650
Voice Mail: (216) 390-5569
Email Me


Listing data compilation and photo(s) © 2026 - Multiple Listing Service, Inc. – All Rights Reserved
The photos may be altered, edited, enhanced or virtually staged.
Privacy Policy / DMCA Notice / ADA Accessibility


This site is hosted, designed and copyright
© 1994 - 2026 by
Delta Media Group, Inc. -- Patent Pending --