

BEDS3
BATHS1 full 1 partial
SQUARE FEET1,620
MLS#972132
STATUSActive
PROPERTY TYPEResidential - Single Family
SUBDIVISIONCity-Oakwood
SCHOOLOakwood
Property Description
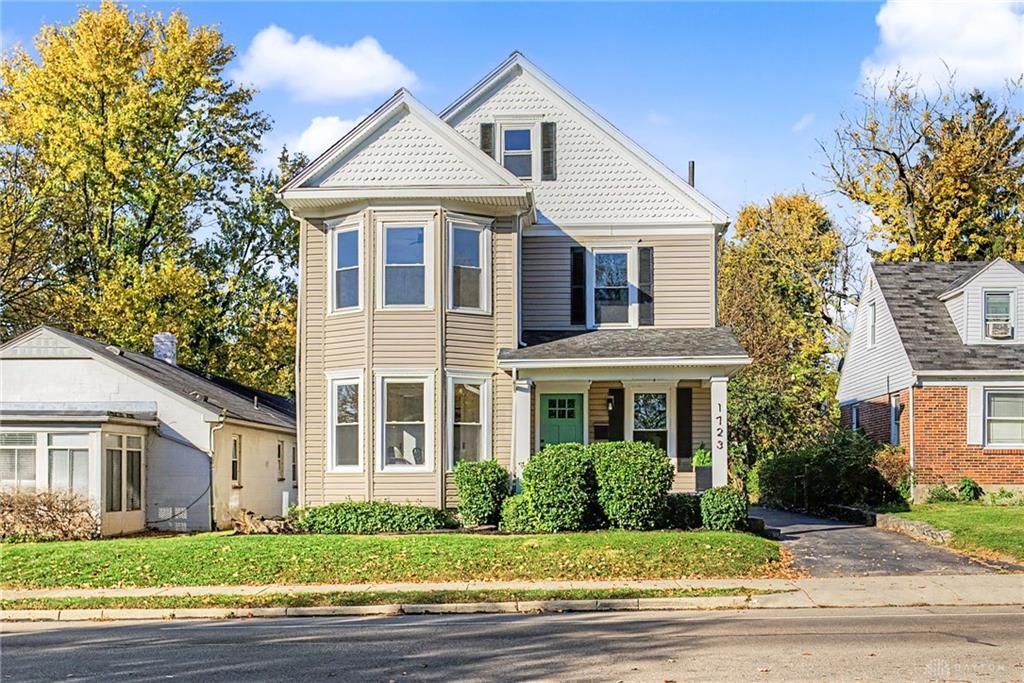
Discover this beautifully updated two-story Victorian-style home in Oakwood, where classic character meets modern comfort. Fresh landscaping and a spacious covered front porch create a welcoming first impression. Inside, a spacious foyer leads to an inviting living room filled with natural light from the bay window, with pocket doors connecting to the formal dining room. At the heart of the home, the remodeled wraparound kitchen features new shaker-style cabinetry, quartz countertops, a deep single-basin sink, and stainless steel appliances, with plenty of room for cooking and entertaining. A breakfast nook with additional cabinetry and counter space, a convenient powder room, and a separate laundry area with backyard access complete the first floor. Upstairs, built-in bookshelves add character to the staircase leading to three generously sized bedrooms, including a 14’ x 15’ primary bedroom with a bay window overlooking the street. The updated full bathroom features a tiled shower with a built-in soap niche, an oversized vanity, and new flooring and fixtures. An additional highlight is the lofted attic space, accessible by stairs in the middle bedroom. Finished with carpet and knee walls, this versatile area offers options for additional storage or flexible use. The full unfinished basement provides even more storage space. Outside, enjoy the spacious fenced backyard and detached two-car garage. Just a few short blocks from Edwin D. Smith Elementary, Wright Memorial Public Library, and Orchardly Park, this home combines timeless Victorian charm, thoughtful updates, and a convenient Oakwood location.
Property Features
Property Type: Residential - Single Family
Basement: Yes
Cooling: Central
Fenced: Yes
Garage: 2
Heating: Forced Air, Natural Gas
Lot Size: 0.12 Acres
Stories: 2.0
Taxes: $4,976
Year Built: 1914
Feature Descriptions
Appliance Features: Dishwasher, Microwave, Range, Refrigerator
Basement Features: Full, Unfinished
Days on Site: 18
Exterior: Frame, Stone, Vinyl
Garage Features: 2 Car, Detached, Opener, Storage
Lot Dimensions: 43x126
Outside Features: Fence, Porch
Utilities: Natural Gas, Public Water, Sanitary Sewer
Room Sizes
Entry Room: 12 X 13 Level - Main
Living Room: 12 X 14 Level - Main
Dining Room: 12 X 11 Level - Main
Kitchen: 12 X 15 Level - Main
Breakfast Room: 9 X 6 Level - Main
Laundry: 11 X 5 Level - Main
Primary Bedroom: 14 X 15 Level - Second
Bedroom: 12 X 13 Level - Second
Bedroom: 12 X 12 Level - Second
Local Schools
School District: Oakwood
Listed By / Shown By
Listed By
Agency Name: Irongate Inc.
Shown By
Agency Name: Vangard Realty Concepts
Agent Name: Paul Drury
Agent Phone: (440) 385-5650

Estimate Your Payment
Estimated Payment
$ 1,802.24 per month $1,292.78 Principal & Interest $414.67 Property Tax $94.79 Homeowner's InsuranceChange Payment Information

Paul Drury
Office: (440) 385-5650
Fax: (440) 710-0623
Pager: (216) 390-5569
Text / SMS: (440) 363-1760
Fax: (440) 710-0623
Office Phone: (440) 385-5650
Voice Mail: (216) 390-5569
Email Me



Listing data compilation and photo(s) © 2026 - Multiple Listing Service, Inc. – All Rights Reserved
The photos may be altered, edited, enhanced or virtually staged.
Privacy Policy / DMCA Notice / ADA Accessibility


This site is hosted, designed and copyright
© 1994 - 2026 by
Delta Media Group, Inc. -- Patent Pending --