

BEDS3
BATHS2 full
MLS#5257426
STATUSActive
PROPERTY TYPEResidential - Single Family
SUBDIVISION8 Kenny 0018 ALL
SCHOOLCleveland Municipal - 1809
Property Description
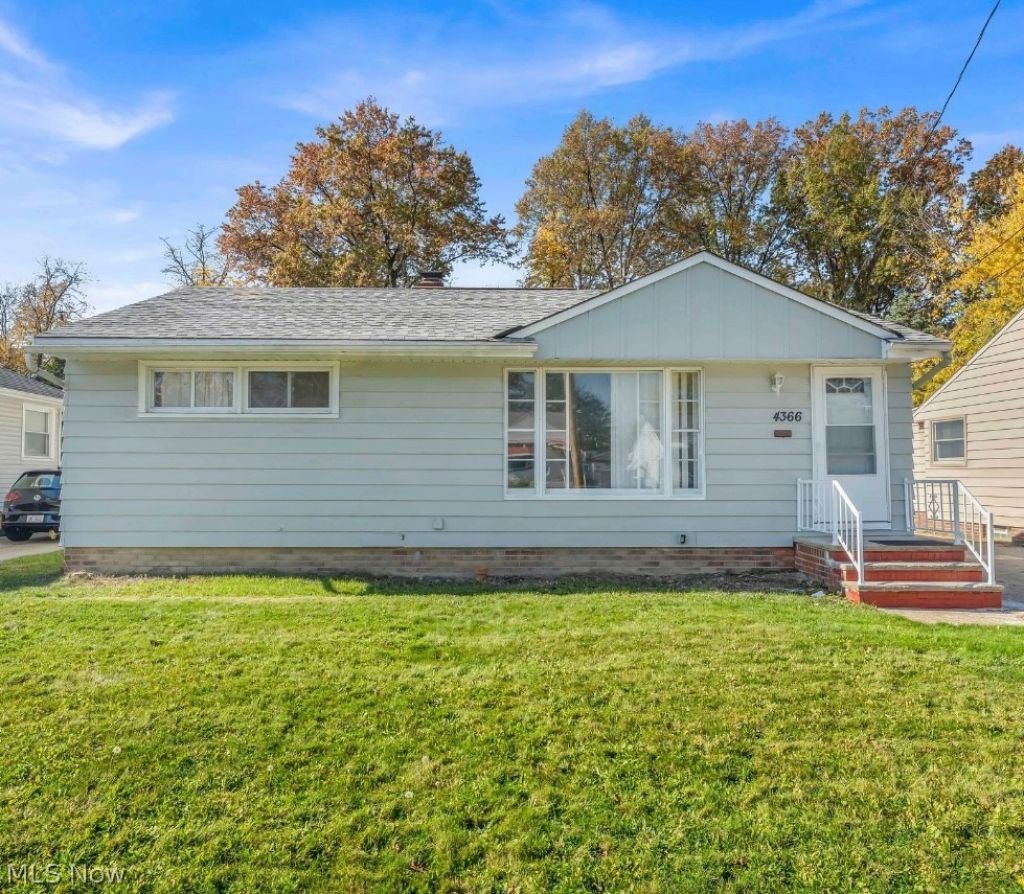
Welcome home to this beautiful single-family ranch featuring 3 bedrooms and 2 full bathrooms, conveniently located in Cleveland's desirable Kamm's corner/ Bellaire- Puritas neighborhood! This charming home offers comfortable one-floor living with plenty of updates and improvements throughout. The current owner has taken great care of the property, making numerous updates to provide peace of mind and added value for the next homeowner. Recent updates and improvements include: House and garage roof- 2026, Freshly painted interior walls-2026, Updated basement shower-2026, waterproof laminate flooring in kitchen-2026, New door locks-2026, Lights in bedrooms-2026, Kitchen rangehood-2024, Exterior paint-2023, Refrigerator-2023, Water heater-2022, Central air conditioning-2020, Electrical panel-2019 and updated shed for additional storage. Enjoy the convenience of being close to major highways like I-480 and I-77, as well as nearby schools, hospitals, shopping centers, restaurants and other everyday amenities. Don't miss your chance to make this beautifully maintained and updated ranch your new home!
Property Features
Property Type: Residential - Single Family
Basement: Yes
Basement: Full, Other, Sump Pump
Cooling: Central Air
Days on Market: 17
Garage: 2
Heating: Forced Air, Gas
Home Style: Ranch
Lot Size: 0.21 Acres
Roof Type: Asphalt, Fiberglass
Stories: 1.0
Taxes: $3,739 / year
Year Built: 1956
Feature Descriptions
Appliances: Dryer, Disposal, Microwave, Range, Refrigerator, Washer
Exterior: Aluminum Siding
Lot Dimensions:
Parcel#: 026-23-062
Parking: Driveway, Detached, Garage
Sewer: Public Sewer
Water: Public
Room Sizes
Dining Room: 12 x 9 Level - First
Primary Bedroom: 14 x 10 Level - First
Living Room: 18 x 12 Level - First
Kitchen: 15 x 12 Level - First
Bedroom: 12 x 9 Level - First
Bedroom: 12 x 10 Level - First
Local Schools
School District: Cleveland Municipal - 1809
Listed By / Shown By
Listed By
Agency Name: Century 21 Homestar
Agency Contact: agentguru67@gmail.com, 216-544-7316
Shown By
Agency Name: Vangard Realty Concepts
Agent Name: Paul Drury
Agent Phone: (440) 385-5650

Estimate Your Payment
Estimated Payment
$ 1,122.78 per month $755.78 Principal & Interest $311.58 Property Tax $55.42 Homeowner's InsuranceChange Payment Information

Paul Drury
Office: (440) 385-5650
Fax: (440) 710-0623
Pager: (216) 390-5569
Text / SMS: (440) 363-1760
Fax: (440) 710-0623
Office Phone: (440) 385-5650
Voice Mail: (216) 390-5569
Email Me


Listing data compilation and photo(s) © 2026 - Multiple Listing Service, Inc. – All Rights Reserved
The photos may be altered, edited, enhanced or virtually staged.
Privacy Policy / DMCA Notice / ADA Accessibility


This site is hosted, designed and copyright
© 1994 - 2026 by
Delta Media Group, Inc. -- Patent Pending --