

BEDS3
BATHS2 full 1 partial
SQUARE FEET2,002
MLS#5257425
STATUSActive
PROPERTY TYPEResidential - Single Family
SCHOOLRichmond Heights Local
Property Description
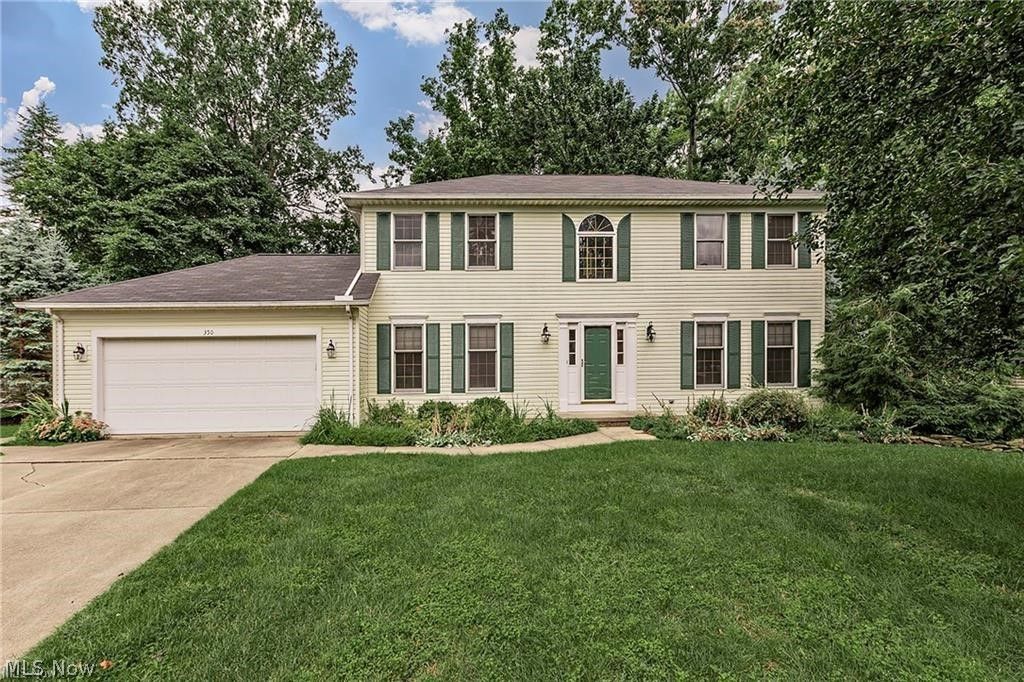
Richmond Bluffs One-Owner Colonial! Welcome to Richmond Bluffs! This beautifully maintained, one-owner, 3 bedroom, 2 1/2-bath center-hall Colonial, built in 1991 offers an exceptional opportunity to own a truly special home in a desirable subdivision. From the moment you enter, you will appreciate how immaculately clean and lovingly cared for this home has been. Featuring two fireplaces, a 2-car attached garage and a spacious layout designed for comfortable everyday living and entertaining. The kitchen is ready to enjoy with all kitchen appliances replaced in 2023. The lower level offer exciting additional potential with plumbing already in place for a full bathroom and a fireplace awaiting the finishing touches. Imagine creating your own recreation room, home office, guest space or entertainment area! And then there is the incredible outdoor setting! The beautiful deck overlooks a wonderful yard surrounded by mature woods and abundant garden space creating a private and peaceful retreat that is truly had to find. Richmond Heights POS Compliance is in the supplements. For added peace of mind, a home warranty is already in place for the buyers. Truly an excellent value!
Property Features
Property Type: Residential - Single Family
Basement: Yes
Basement: Full, Unfinished, Sump Pump
Cooling: Central Air
Days on Market: 10
Fireplaces: 2
Garage: 2
Heating: Fireplace(s)
Home Style: Colonial
Lot Size: 0.48 Acres
Roof Type: Asphalt, Fiberglass
Stories: 2.0
Taxes: $7,130 / year
Year Built: 1991
Feature Descriptions
Appliances: Dryer, Dishwasher, Disposal, Microwave, Range, Refrigerator, Washer
Exterior: Vinyl Siding
Fireplace: Basement, Family Room, Wood Burning, Gas
HOA: Yes
HOA Fee: 350/ Annually
Laundry: Lower Level
Lot: Wooded
Lot Dimensions:
Parcel#: 661-15-127
Parking: Driveway
Patio/Porch: Deck
Sewer: Public Sewer
View: Trees/Woods
Water: Public
Local Schools
School District: Richmond Heights Local
Listed By / Shown By
Listed By
Agency Name: RE/MAX Crossroads Properties
Agency Contact: nancyannfrederico@gmail.com, 216-299-3599
Shown By
Agency Name: Vangard Realty Concepts
Agent Name: Paul Drury
Agent Phone: (440) 385-5650

Estimate Your Payment
Estimated Payment
$ 2,088.05 per month $1,391.83 Principal & Interest $594.17 Property Tax $102.05 Homeowner's InsuranceChange Payment Information

Paul Drury
Office: (440) 385-5650
Fax: (440) 710-0623
Pager: (216) 390-5569
Text / SMS: (440) 363-1760
Fax: (440) 710-0623
Office Phone: (440) 385-5650
Voice Mail: (216) 390-5569
Email Me


Listing data compilation and photo(s) © 2026 - Multiple Listing Service, Inc. – All Rights Reserved
The photos may be altered, edited, enhanced or virtually staged.
Privacy Policy / DMCA Notice / ADA Accessibility


This site is hosted, designed and copyright
© 1994 - 2026 by
Delta Media Group, Inc. -- Patent Pending --