

BEDS4
BATHS2 full 1 partial
SQUARE FEET2,056
MLS#5257159
STATUSActive
PROPERTY TYPEResidential - Single Family
SUBDIVISIONMills Creek
SCHOOLNorth Ridgeville City
Property Description
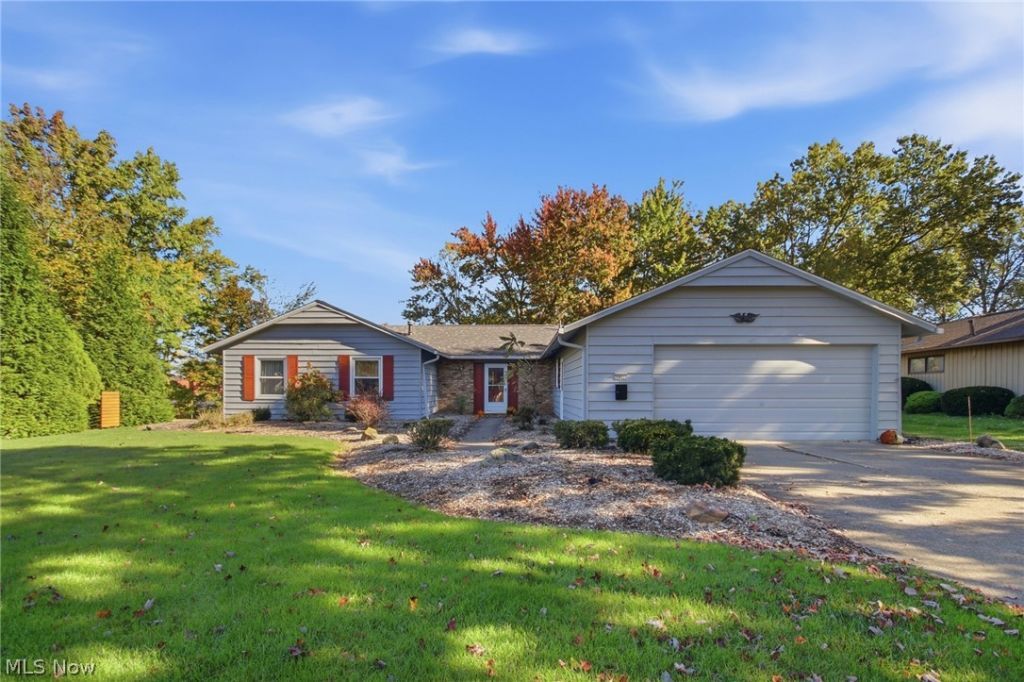
A fresh look is taking shape in Mills Creek! All wallpaper is coming down, every wall and ceiling is getting a fresh coat of paint, and the damaged carpet by the fireplace is being replaced. An inviting front entrance welcomes you to this well-maintained 4-bedroom, 2.5-bath ranch in North Ridgeville's Mills Creek community. With approximately 2,000 square feet on one level, there's room to gather and space to spread out. The formal living room offers a welcoming place to greet guests, while the separate family room gives you another comfortable spot to relax. The formal dining room has space for holiday dinners and special occasions, and the generously sized kitchen pairs beautifully crafted, high-end cherry cabinetry with Corian countertops. The fireplace adds warmth and character, making it an inviting place to settle in at the end of the day. Four bedrooms give you flexibility for guests, a home office, or hobbies, while two full baths and a half bath add convenience when company comes. The home has been lovingly cared for, and the interior refresh gives buyers a fresh backdrop for their own furnishings and style. An attached garage and slab foundation complete the home. The private concrete patio is a natural extension of the living space, with room to enjoy your morning coffee, read a book, or linger over dinner outdoors. A picturesque creek winds through the community-owned green space just beyond the property, offering a peaceful backdrop to the backyard. It's a setting worth taking a moment to enjoy when you visit. Mills Creek residents enjoy a community swimming pool, an established neighborhood close to shopping, dining, parks, and everyday essentials. From the quality cherry cabinetry and flexible living spaces to the private patio overlooking the green space, this ranch offers the comfort of single-level living with room to entertain indoors and out. Book your private showing today to experience the layout and backyard setting for yourself.
Property Features
Property Type: Residential - Single Family
Basement: None
Cooling: Central Air
Days on Market: 16
Fireplaces: 1
Garage: 2 car attached
Heating: Forced Air, Fireplace(s)
Home Style: Ranch
Lot Size: 0.3 Acres
Roof Type: Asphalt, Fiberglass
Stories: 1.0
Taxes: $3,622 / year
Year Built: 1971
Amenities
Basketball Court
Playground
Tennis Court(s)
Feature Descriptions
Community Features: Pool
Exterior: Brick, Vinyl Siding
Fencing: None
HOA: Yes
HOA Fee: 475/ Annually
Laundry: Main Level, In Unit
Lot Dimensions:
Parcel#: 07-00-005-106-011
Parking: Attached, Garage
Patio/Porch: Patio
Pool: Association, Community, In Ground, Outdoor Pool
Sewer: Public Sewer
Swimming Pool: Yes
Water: Public
Local Schools
School District: North Ridgeville City
Listed By / Shown By
Listed By
Agency Name: EXP Realty, LLC.
Agency Contact: torry@thecityteam.com, 216-469-5227
Shown By
Agency Name: Vangard Realty Concepts
Agent Name: Paul Drury
Agent Phone: (440) 385-5650

Estimate Your Payment
Estimated Payment
$ 1,475.51 per month $1,093.49 Principal & Interest $301.83 Property Tax $80.18 Homeowner's InsuranceChange Payment Information

Paul Drury
Office: (440) 385-5650
Fax: (440) 710-0623
Pager: (216) 390-5569
Text / SMS: (440) 363-1760
Fax: (440) 710-0623
Office Phone: (440) 385-5650
Voice Mail: (216) 390-5569
Email Me


Listing data compilation and photo(s) © 2026 - Multiple Listing Service, Inc. – All Rights Reserved
The photos may be altered, edited, enhanced or virtually staged.
Privacy Policy / DMCA Notice / ADA Accessibility


This site is hosted, designed and copyright
© 1994 - 2026 by
Delta Media Group, Inc. -- Patent Pending --