

BEDS2
BATHS2 full 1 partial
SQUARE FEET1,458
MLS#5256986
STATUSContingent
PROPERTY TYPEResidential - Single Family
SUBDIVISIONMillcreek
SCHOOLCleveland Municipal - 1809
Property Description
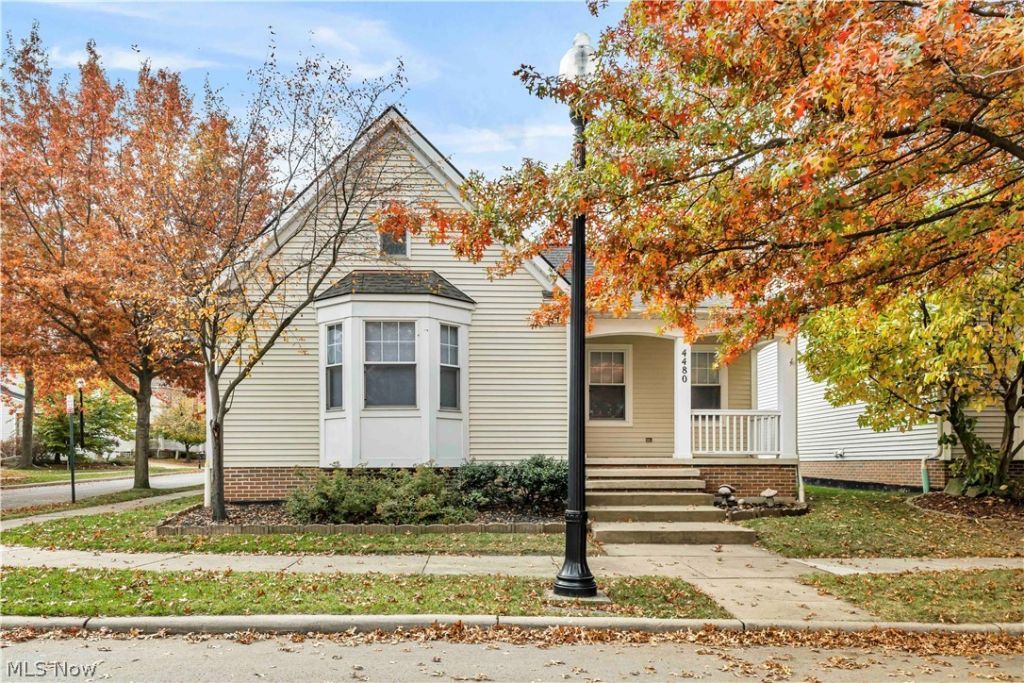
Welcome to 4480 Brooks Rd. in Cleveland! This beautifully updated home features an extensive list of improvements, combining modern finishes with important mechanical upgrades for added comfort and peace of mind. The updated kitchen boasts new cabinetry and hardware, a new sink and faucet, and a luxury appliance package including a refrigerator, stove, dishwasher, and microwave, plus a washer and dryer. The bathrooms feature updated vanities, hardware, plumbing fixtures, and modern finishes. Additional interior updates include new interior and closet doors, updated trim and moldings, closet shelving and rods, fresh paint throughout the walls, ceilings, and trim, and new carpet throughout, with luxury vinyl plank flooring in the kitchen and bathrooms. The basement walls and floor have also been freshly painted. Major mechanical improvements include a high-efficiency furnace and power-vent hot water heater, both just two years old. Additional features include updated interior and exterior lighting, HVAC registers and diffusers, hardwired smoke and carbon monoxide detectors, and a fire extinguisher for added safety. With extensive cosmetic updates, modern appliances, and newer high-efficiency mechanical systems, this home is ready for its next owner to move in and enjoy!
Property Features
Property Type: Residential - Single Family
Basement: Yes
Basement: Full, Partially Finished
Cooling: Central Air, Ceiling Fan(s)
Days on Market: 14
Fireplaces: 1
Garage: 2 car attached
Heating: Forced Air, Fireplace(s), Gas
Home Style: Ranch
Lot Size: 0.12 Acres
Roof Type: Asphalt
Stories: 1.0
Taxes: $4,774 / year
Year Built: 2003
Amenities
Ceiling Fan(s)
Open Floorplan
Vaulted Ceiling(s)
Walk-In Closet(s)
Feature Descriptions
Appliances: Dryer, Dishwasher, Microwave, Range, Refrigerator, Washer
Exterior: Vinyl Siding
Fireplace: Great Room, Gas
Laundry: In Basement
Lot Dimensions:
Parcel#: 134-32-046
Parking: Attached, Garage
Patio/Porch: Front Porch, Patio
Sewer: Public Sewer
Water: Public
Local Schools
School District: Cleveland Municipal - 1809
Listed By / Shown By
Listed By
Agency Name: EXP Realty, LLC.
Agency Contact: kyle@cutlerproperties.com, 440-378-7191
Shown By
Agency Name: Vangard Realty Concepts
Agent Name: Paul Drury
Agent Phone: (440) 385-5650

Estimate Your Payment
Estimated Payment
$ 1,358.46 per month $895.00 Principal & Interest $397.83 Property Tax $65.63 Homeowner's InsuranceChange Payment Information

Paul Drury
Office: (440) 385-5650
Fax: (440) 710-0623
Pager: (216) 390-5569
Text / SMS: (440) 363-1760
Fax: (440) 710-0623
Office Phone: (440) 385-5650
Voice Mail: (216) 390-5569
Email Me


Listing data compilation and photo(s) © 2026 - Multiple Listing Service, Inc. – All Rights Reserved
The photos may be altered, edited, enhanced or virtually staged.
Privacy Policy / DMCA Notice / ADA Accessibility


This site is hosted, designed and copyright
© 1994 - 2026 by
Delta Media Group, Inc. -- Patent Pending --