

BEDS4
BATHS3 full 1 partial
SQUARE FEET4,184
MLS#5258644
STATUSActive
PROPERTY TYPEResidential - Single Family
SCHOOLNordonia Hills City
Property Description
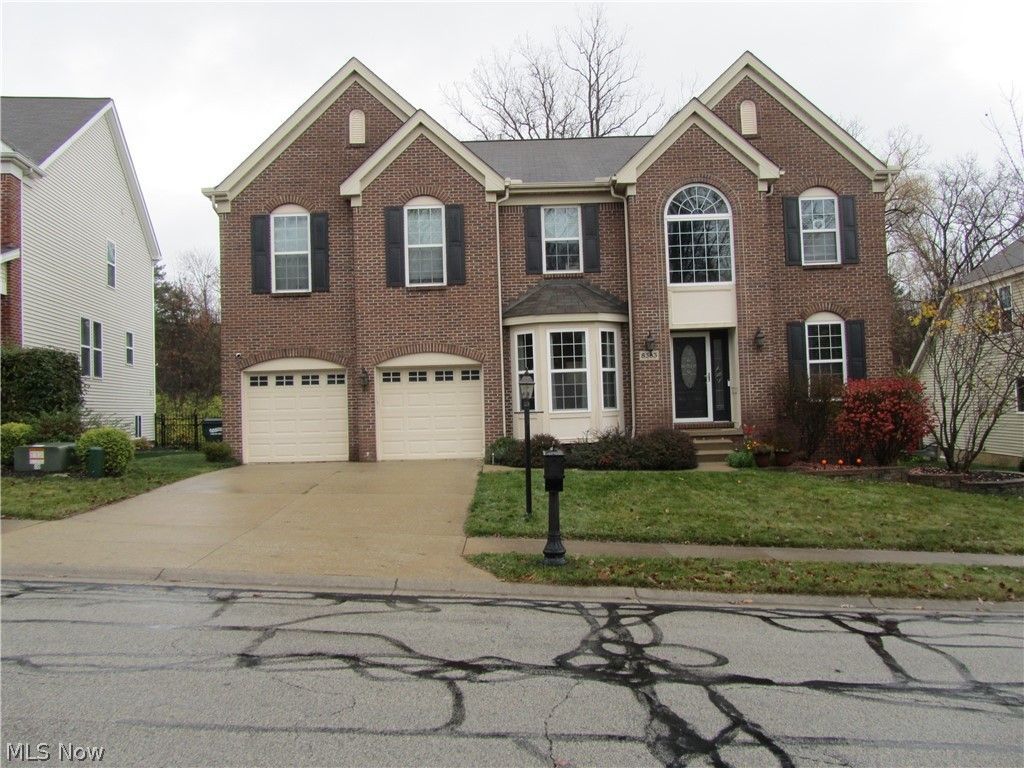
This home features 4184 sq feet (2836 + 1348 recent finished basement with drop ceiling, carpeting, and recessed lighting). Come see this well maintained house with most of the first floor has hardwood flooring. Kitchen features stainless steel appliances, granite counter tops. The washer/dryer is also stainless steel. 2025 furnace motor was replaced. Close to I-271, I-480, I-80 turnpike, Route 8.
Property Features
Property Type: Residential - Single Family
Basement: Yes
Basement: Full, Finished, Bath/Stubbed
Cooling: Central Air
Days on Market: 12
Fireplaces: 1
Garage: 2 car attached
Heating: Fireplace(s), Gas
Home Style: Colonial
Lot Size: 0.24 Acres
Roof Type: Pitched, Shingle
Stories: 2.0
Taxes: $7,558 / year
Year Built: 2007
Amenities
Ceiling Fan(s)
Chandelier
Crown Molding
Entrance Foyer
Granite Counters
High Ceilings
Open Floorplan
Pantry
Storage
Vaulted Ceiling(s)
Walk-In Closet(s)
Wired for Sound
None
Feature Descriptions
Accessibility: None
Appliances: Dryer, Dishwasher, Disposal, Microwave, Range, Refrigerator, Washer
Exterior: Brick, Concrete, Vinyl Siding
Fireplace: Living Room, Masonry, Gas
HOA: Yes
HOA Fee: 500/ Annually
Laundry: Washer Hookup, Electric Dryer Hookup, Inside, Main Level, Laundry Room
Lot: Back Yard, Front Yard, Landscaped, Paved
Lot Dimensions:
Parcel#: 3312735
Parking: Attached, Built In, Concrete, Driveway, Garage Faces Front, Garage, Garage Door Opener, Paved
Patio/Porch: Deck
Security: Security System, Smoke Detector(s)
Sewer: Public Sewer
View: Trees/Woods
Water: Public
Window: Blinds, Drapes, Screens, Storm Window(s)
Room Sizes
Pantry: N D x N D Level - First
Office: N D x N D Level - First
Laundry: N D x N D Level - First
Entry/ Foyer: N D x N D Level - First
Primary Bathroom: N D x N D Level - Second
Bedroom: N D x N D Level - Second
Bedroom: N D x N D Level - Second
Bedroom: N D x N D Level - Second
Primary Bedroom: N D x N D Level - Second
Dining Room: N D x N D Level - First
Kitchen: N D x N D Level - First
Family Room: N D x N D Level - First
Living Room: N D x N D Level - First
Local Schools
School District: Nordonia Hills City
Listed By / Shown By
Listed By
Agency Name: Century 21 Homestar
Agency Contact: bneal5@twc.com, 234-380-3939
Shown By
Agency Name: Vangard Realty Concepts
Agent Name: Paul Drury
Agent Phone: (440) 385-5650

Estimate Your Payment
Estimated Payment
$ 3,059.15 per month $2,263.36 Principal & Interest $629.83 Property Tax $165.96 Homeowner's InsuranceChange Payment Information

Paul Drury
Office: (440) 385-5650
Fax: (440) 710-0623
Pager: (216) 390-5569
Text / SMS: (440) 363-1760
Fax: (440) 710-0623
Office Phone: (440) 385-5650
Voice Mail: (216) 390-5569
Email Me


Listing data compilation and photo(s) © 2026 - Multiple Listing Service, Inc. – All Rights Reserved
The photos may be altered, edited, enhanced or virtually staged.
Privacy Policy / DMCA Notice / ADA Accessibility


This site is hosted, designed and copyright
© 1994 - 2026 by
Delta Media Group, Inc. -- Patent Pending --