

BEDS5
BATHS3 full
SQUARE FEET2,800
MLS#5258250
STATUSContingent
PROPERTY TYPEResidential - Single Family
SUBDIVISIONFrank Berzin
SCHOOLRichmond Heights Local
Property Description
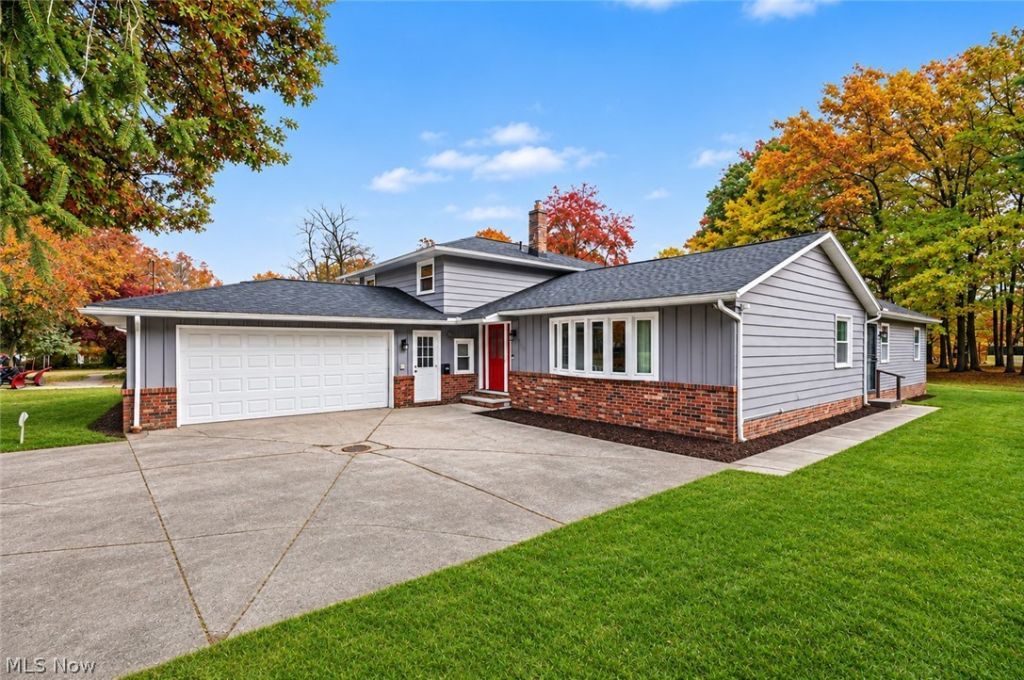
24656 Chardon Rd Richmond Heights OH ~ Welcome to this beautifully updated & versatile home offering flexible living spaces & unique opportunity for multigenerational living! Featuring 4 bedrooms in the main living area, plus one in the separate in-law suite with its own private entrance, this home offers room to accommodate a variety of needs. Main home welcomes you with a spacious living room featuring soaring ceilings, a sunny bay window & hardwood floors. Remodeled Kitchen offers custom cabinetry, granite countertops & updated stainless steel appliances, opening to the dining area & inviting family room with beautiful fireplace & built-in features. First-floor bedroom, full bath, and convenient laundry room add to the main home's functionality. Upstairs, you'll find three additional bedrooms, an updated bathroom with Primary en suite & hall access for full functionality. The in-law suite includes a full kitchen, living room, 5th bedroom, full bath, laundry, & private deck, making it ideal for extended family, guests, or independent living arrangements or home business. Outside, enjoy the covered patio & pavilion overlooking the private, landscaped backyard, providing a wonderful setting for entertaining or relaxing. Situated on approximately 0.62 acres with 2,800 square feet, the property also features an attached two-car garage. With its thoughtful updates, separate living quarters, and flexible floor plan, this Richmond Heights home offers possibilities that are hard to find! Additionally, this is a wonderful deep lot with mature trees, privacy fencing, outdoor living & shed for yard storage. There is a one year warranty included for peace of mind even though mechanicals & appliances are quite new with many updates throughout including flooring in the in-law-suite. You'll be proud to call this home! Come see for yourself! Call your favorite agent and don't miss this opportunity! The listing agent can answer questions or tour you through the property by appt!
Property Features
Property Type: Residential - Single Family
Cooling: Central Air, Ceiling Fan(s)
Days on Market: 12
Fireplaces: 2
Garage: 2 car attached
Heating: Forced Air, Fireplace(s), Gas
Home Style: Split Level
Lot Size: 0.62 Acres
Roof Type: Asphalt, Fiberglass
Stories: 3.0
Taxes: $6,272 / year
Year Built: 1973
Feature Descriptions
Appliances: Dishwasher, Microwave, Range, Refrigerator
Community Features: None
Exterior: Vinyl Siding
Fencing: Back Yard
Fireplace: Family Room, Living Room
Laundry: Inside, Lower Level, Laundry Room
Lot Dimensions:
Parcel#: 661-02-168
Parking: Additional Parking, Attached, Concrete, Direct Access, Driveway, Garage, Garage Door Opener, Off Street, Garage Faces Side
Patio/Porch: Covered, Patio
Sewer: Public Sewer
Water: Public
Room Sizes
Bedroom: 13.8 x 10.7 Level - Second
Living Room: 14.1 x 27 Level - First
Dining Room: 18.9 x 7.2 Level - First
Utility Room: 11.11 x 12.5 Level - First
Eat-in Kitchen: 12.11 x 7.4 Level - First
Bathroom: 13.9 x 7.2 Level - Second
Bedroom: 14.7 x 12.5 Level - First
Bedroom: 10.2 x 12 Level - First
Family Room: 21 x 13.9 Level - First
Bathroom: 4.9 x 9 Level - First
Bathroom: 5.5 x 12 Level - First
Kitchen: 12 x 19.8 Level - First
Bedroom: 13.8 x 9.11 Level - Second
Bedroom: 13.9 x 13.4 Level - Second
Living Room: 12.4 x 9.5 Level - First
Local Schools
School District: Richmond Heights Local
Listed By / Shown By
Listed By
Agency Name: Keller Williams Chervenic Rlty
Agency Contact: lesalillibridge@gmail.com, 330-620-5372
Shown By
Agency Name: Vangard Realty Concepts
Agent Name: Paul Drury
Agent Phone: (440) 385-5650

Estimate Your Payment
Estimated Payment
$ 2,123.71 per month $1,491.67 Principal & Interest $522.67 Property Tax $109.38 Homeowner's InsuranceChange Payment Information

Paul Drury
Office: (440) 385-5650
Fax: (440) 710-0623
Pager: (216) 390-5569
Text / SMS: (440) 363-1760
Fax: (440) 710-0623
Office Phone: (440) 385-5650
Voice Mail: (216) 390-5569
Email Me


Listing data compilation and photo(s) © 2026 - Multiple Listing Service, Inc. – All Rights Reserved
The photos may be altered, edited, enhanced or virtually staged.
Privacy Policy / DMCA Notice / ADA Accessibility


This site is hosted, designed and copyright
© 1994 - 2026 by
Delta Media Group, Inc. -- Patent Pending --