

BEDS2
BATHS2 full
SQUARE FEET2,798
MLS#5254942
STATUSPending
PROPERTY TYPEResidential - Condominium
SUBDIVISIONHighland Woods Condos
SCHOOLVermilion Local
Property Description
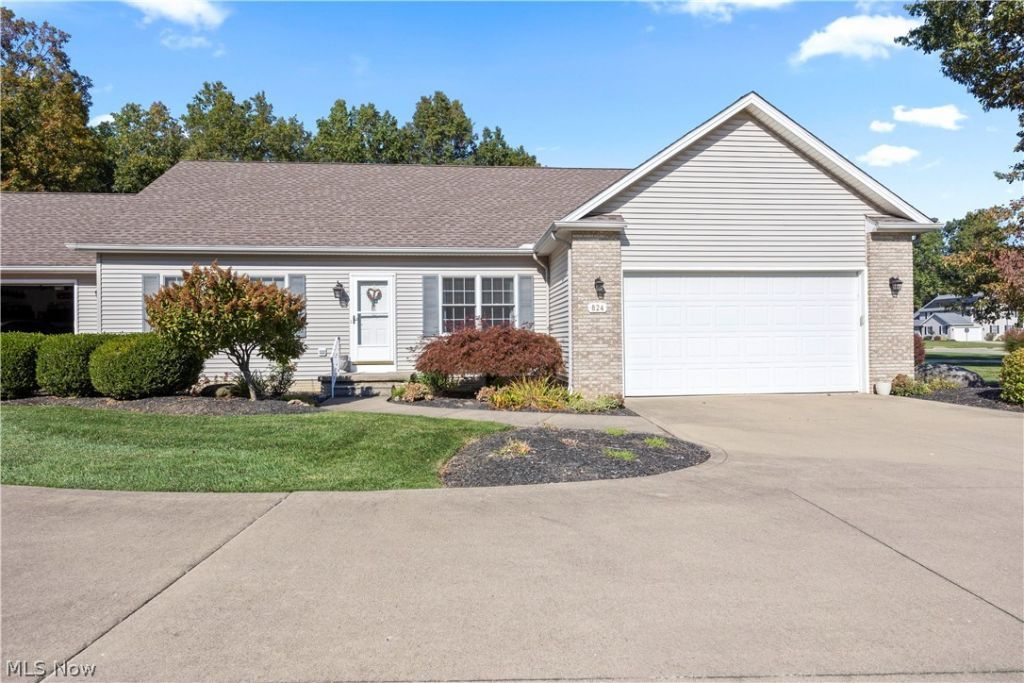
Gorgeous ranch condo, built in 2002, with 9' ceilings, on a quiet cul-de-sac with beautiful, wooded views! This meticulously maintained home offers 9' ceilings throughout, a stunning four-season sunroom addition, partially finished basement, and an oversized 2-car garage with countless upgrades rarely found in condo living. Step inside to a spacious living room that flows seamlessly into the open-concept kitchen and dining area. The incredible kitchen features a center island with seating for two, abundant cabinetry and counter space, and high-end stainless appliances, including a Maytag refrigerator with ice and water, convection oven with pizza oven, microwave, and Whirlpool dishwasher. The showstopping sunroom boasts a cathedral ceiling, walls of windows, and a cozy fireplace, creating the perfect space to relax or entertain year-round. Enjoy peaceful, wooded views from the expansive deck and sunroom, maintenance-free Trex decking, surrounded by attractive landscaping and a grassy area. The spacious primary suite features a large walk-in closet and private full bath with an oversized step-in shower. A second bedroom, currently used as an office, offers privacy, while the beautifully appointed guest bath adds another touch of style. A convenient mudroom off the garage has a full laundry and custom cabinetry, located near the bedrooms. The partially finished full basement includes a large family room with recessed lighting, an egress window, plus abundant storage in the utility room, and plumbed for a full bath. The oversized finished garage features high ceilings, two windows, water, and electric-ideal for vehicles, hobbies, or a workshop. Enjoy the best of low-maintenance living with nature and wildlife right outside your door and near Metroparks hiking trails. Close downtown Vermilion, shopping, restaurants, Main Street Beach, and local marinas. This is a rare opportunity to enjoy spacious, upgraded condo living in a peaceful natural setting!
Property Features
Property Type: Residential - Condominium
Basement: Yes
Basement: Concrete, Partially Finished, Storage Space, Walk-Out Access, Sump Pump
Cooling: Central Air
Days on Market: 9
Garage: 2 car attached
Heating: Forced Air, Gas
Home Style: Ranch
Roof Type: Asphalt, Fiberglass
Stories: 1.0
Taxes: $2,800 / year
Year Built: 2002
Amenities
Breakfast Bar
Bookcases
Ceiling Fan(s)
Cathedral Ceiling(s)
Entrance Foyer
Eat-in Kitchen
High Ceilings
Kitchen Island
Recessed Lighting
Feature Descriptions
Appliances: Dryer, Dishwasher, Disposal, Microwave, Range, Refrigerator, Washer
Community Features: Curbs, Street Lights, Sidewalks
Exterior: Frame, Concrete, Vinyl Siding
Fencing: Partial, Privacy, Vinyl
Fireplace: Blower Fan, Electric, Free Standing, Other
Laundry: Washer Hookup, Main Level, Laundry Room, In Unit
Lot: Flat, Interior Lot, Landscaped, Level, Many Trees, Views, Wooded
Parcel#: 01-00-015-722-001
Parking: Attached, Driveway, Garage, Garage Door Opener
Patio/Porch: Deck
Pets Allowed: Cats OK, Dogs OK, Number Limit, Size Limit, Yes
Security: Smoke Detector(s)
Sewer: Public Sewer
View: Trees/Woods
Water: Public
Window: ENERGY STAR Qualified Windows, Insulated Windows, Low-Emissivity Windows, Tinted Windows, Window Treatments
Local Schools
School District: Vermilion Local
Listed By / Shown By
Listed By
Agency Name: Russell Real Estate Services
Agency Contact: richkropf@gmail.com, 440-522-0122
Shown By
Agency Name: Vangard Realty Concepts
Agent Name: Paul Drury
Agent Phone: (440) 385-5650

Estimate Your Payment
Estimated Payment
$ 1,663.60 per month $1,332.56 Principal & Interest $233.33 Property Tax $97.71 Homeowner's InsuranceChange Payment Information

Paul Drury
Office: (440) 385-5650
Fax: (440) 710-0623
Pager: (216) 390-5569
Text / SMS: (440) 363-1760
Fax: (440) 710-0623
Office Phone: (440) 385-5650
Voice Mail: (216) 390-5569
Email Me


Listing data compilation and photo(s) © 2026 - Multiple Listing Service, Inc. – All Rights Reserved
The photos may be altered, edited, enhanced or virtually staged.
Privacy Policy / DMCA Notice / ADA Accessibility


This site is hosted, designed and copyright
© 1994 - 2026 by
Delta Media Group, Inc. -- Patent Pending --