

BEDS3
BATHS2 full
SQUARE FEET1,420
MLS#10015653
STATUSActive
PROPERTY TYPEResidential - Single Family
SCHOOLSpringfield
Property Description
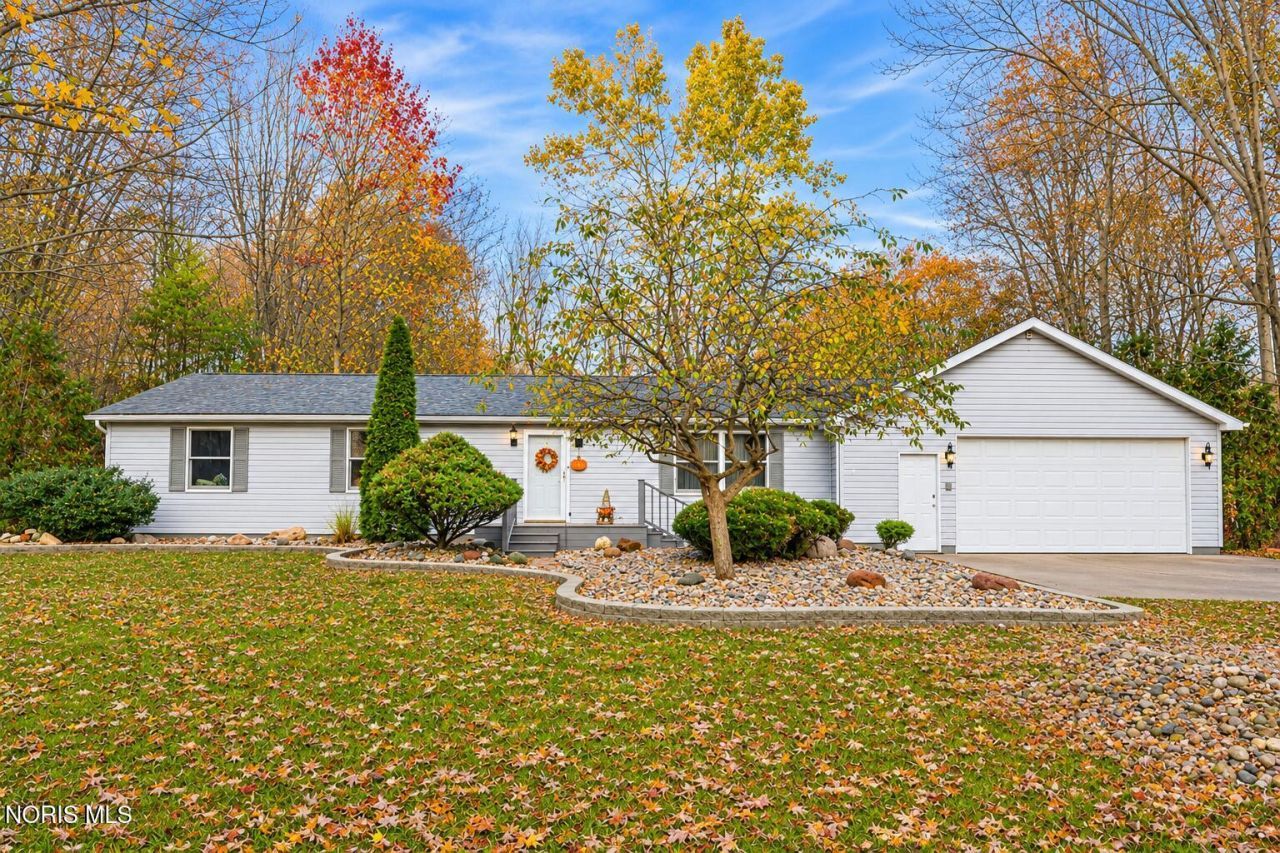
Beautiful Country Ranch on 5 Private Acres with Pond! Experience the beauty and tranquility of country living in this stunning ranch nestled on 5 private acres with a picturesque pond. Enjoy breathtaking views from nearly every room, creating a peaceful retreat you'll love coming home to. The spacious kitchen offers plenty of counter space, making it perfect for everyday living and entertaining. The inviting dining room features beautiful French doors that open onto a deck overlooking the pond, providing the perfect setting for morning coffee or relaxing evenings. The living room boasts large windows that bring the beauty of the surrounding landscape indoors. The spacious primary bedroom features a private, updated en-suite bath, while the additional bedrooms offer generous closet space and room to make yourself at home. Enjoy the best of both worlds with peaceful country living, beautiful natural surroundings, and the convenience of being just minutes from parks, shopping, and everyday amenities. A rare opportunity to enjoy privacy, scenic views, and the charm of country living!
Property Features
Property Type: Residential - Single Family
Cooling: Central Air
Days on Market: 12
Garage: 2 car attached
Heating: Forced Air
Home Style: Ranch
Lot Size: 5 Acres
Roof Type: Shingle
Stories: 1.0
Year Built: 1990
Amenities
Eat-in Kitchen
No Interior Steps
Primary Bathroom
Storage
Private Yard
Feature Descriptions
Appliances: Electric Range, Refrigerator
Exterior: Vinyl Siding
Flooring: Porcelain Tile, Wood, Marble
Laundry: Gas Dryer Hookup, Main Level
Lot: Landscaped, Secluded, Wooded
Lot Dimensions: 165 FF
Parcel#: 65-02201
Parking: Concrete, Gravel, Additional Parking, Attached Garage, Garage Door Opener
Parking Notes: Concrete, Gravel, Additional Parking, Attached Garage
Patio/Porch: Deck
Sewer: Septic Tank
Special View Info: Water, Trees/Woods
Utilities: Natural Gas Connected, Water Connected
Water: Public
Water Features: Pond
Local Schools
High School: Springfield
Middle School: Springfield
Elementary School: Dorr
School District: Springfield
Listed By / Shown By
Listed By
Agency Name: Key Realty LTD
Shown By
Agency Name: Vangard Realty Concepts
Agent Name: Paul Drury
Agent Phone: (440) 385-5650

Estimate Your Payment
Estimated Payment
$ 1,493.88 per month $1,391.83 Principal & Interest $0.00 Property Tax (data not provided by mls) $102.05 Homeowner's InsuranceChange Payment Information

Paul Drury
Office: (440) 385-5650
Fax: (440) 710-0623
Pager: (216) 390-5569
Text / SMS: (440) 363-1760
Fax: (440) 710-0623
Office Phone: (440) 385-5650
Voice Mail: (216) 390-5569
Email Me



Listing data compilation and photo(s) © 2026 - Multiple Listing Service, Inc. – All Rights Reserved
The photos may be altered, edited, enhanced or virtually staged.
Privacy Policy / DMCA Notice / ADA Accessibility


This site is hosted, designed and copyright
© 1994 - 2026 by
Delta Media Group, Inc. -- Patent Pending --