

BEDS3
BATHS1 full 1 partial
SQUARE FEET1,912
MLS#5259250
STATUSActive
PROPERTY TYPEResidential - Single Family
SUBDIVISIONSherwood Estates
SCHOOLNorth Olmsted City
Property Description
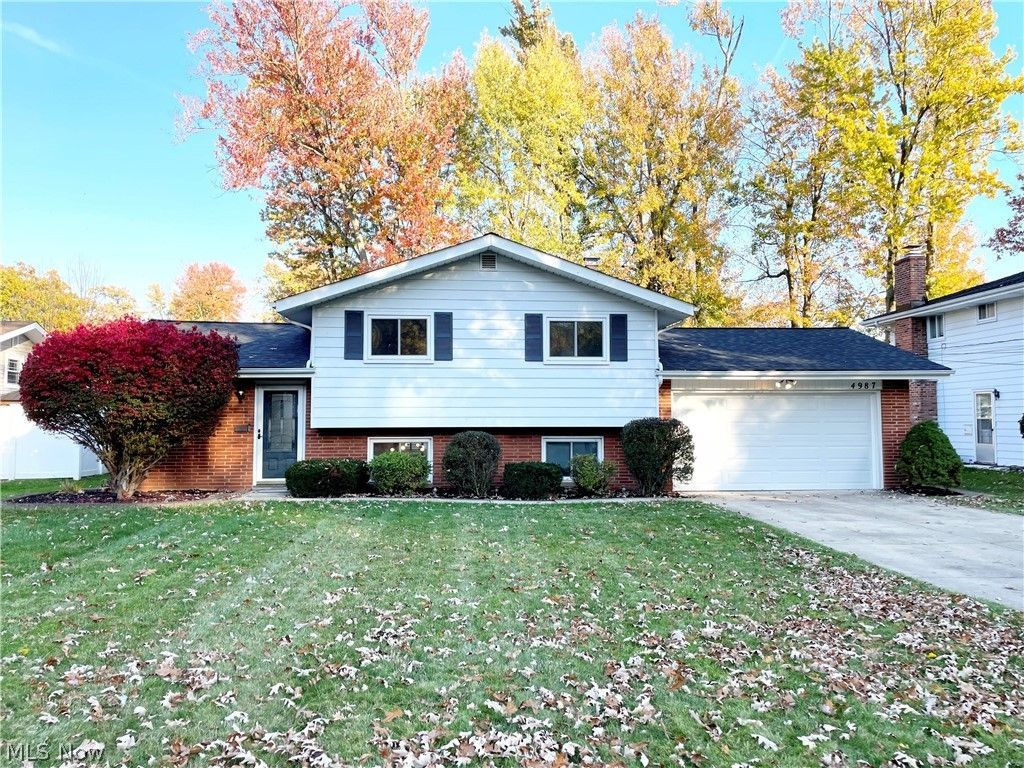
Welcome to this beautifully updated split-level home in wonderful North Olmsted! The inviting foyer opens to a spacious living room featuring cathedral ceilings that continue into the impressive family room addition. This bright and inviting space offers skylights, a Mitsubishi wall unit for added cooling on the main level, and convenient access to the outdoors. The lower level features a den/study, formal dining room, and an updated kitchen with Corian countertops, ceramic tile backsplash, stainless steel appliances, original wood cabinetry, and breakfast bar. A remodeled half bath, updated laundry room, and access to the garage complete this level. Upstairs, you'll find a spacious primary bedroom with his-and-hers closets, two additional bedrooms, and a beautifully remodeled full bath featuring dual vanities, granite countertops, ceramic tile flooring, and tile wainscoting. The oversized two-car garage offers cathedral ceilings and access to both the home and backyard. Outside, enjoy the huge fenced-in backyard, private concrete patio, and storage shed. Numerous improvements include fresh interior paint, remodeled bathrooms and laundry room, updated kitchen, laminate flooring, ceiling fans, newer hot water tank, roof, vinyl replacement windows, skylights, and refinished hardwood floors. Close to parks, shopping, restaurants, and I-480. Schedule your private showing today!
Property Features
Property Type: Residential - Single Family
Cooling: Ceiling Fan(s), Wall Unit(s)
Days on Market: 4
Garage: 2 car attached
Heating: Baseboard, Gas, Hot Water, Steam
Home Style: Split Level
Lot Size: 0.26 Acres
Roof Type: Asphalt, Fiberglass
Stories: 3.0
Taxes: $6,052 / year
Year Built: 1962
Amenities
Breakfast Bar
Ceiling Fan(s)
Cathedral Ceiling(s)
His and Hers Closets
Multiple Closets
Recessed Lighting
Private Yard
Storage
Feature Descriptions
Accessibility: None
Appliances: Dryer, Dishwasher, Disposal, Microwave, Range, Refrigerator, Washer
Community Features: Common Grounds/Area, Fitness Center, Playground, Park, Pool, Restaurant, Shopping, Street Lights, Sidewalks
Exterior: Aluminum Siding, Brick
Fencing: Chain Link
Fireplace: None
Laundry: Washer Hookup, Gas Dryer Hookup, Lower Level, Laundry Room, Laundry Tub, Sink
Lot: Back Yard, Flat, Front Yard, Landscaped, Level, Rectangular Lot, Wooded
Lot Dimensions:
Parcel#: 233-27-038
Parking: Attached, Concrete, Direct Access, Driveway, Electricity, Garage Faces Front, Garage, Garage Door Opener, Paved
Patio/Porch: Patio
Pool: Community
Security: Carbon Monoxide Detector(s), Smoke Detector(s)
Sewer: Public Sewer
Swimming Pool: Yes
Water: Public
Window: Insulated Windows, Screens, Window Treatments
Local Schools
School District: North Olmsted City
Listed By / Shown By
Listed By
Agency Name: Century 21 Homestar
Agency Contact: coffey-assoc@sbcglobal.net, 440-567-8269
Shown By
Agency Name: Vangard Realty Concepts
Agent Name: Paul Drury
Agent Phone: (440) 385-5650

Estimate Your Payment
Estimated Payment
$ 1,827.44 per month $1,232.72 Principal & Interest $504.33 Property Tax $90.39 Homeowner's InsuranceChange Payment Information

Paul Drury
Office: (440) 385-5650
Fax: (440) 710-0623
Pager: (216) 390-5569
Text / SMS: (440) 363-1760
Fax: (440) 710-0623
Office Phone: (440) 385-5650
Voice Mail: (216) 390-5569
Email Me


Listing data compilation and photo(s) © 2026 - Multiple Listing Service, Inc. – All Rights Reserved
The photos may be altered, edited, enhanced or virtually staged.
Privacy Policy / DMCA Notice / ADA Accessibility


This site is hosted, designed and copyright
© 1994 - 2026 by
Delta Media Group, Inc. -- Patent Pending --