

BEDS3
BATHS1 full 1 partial
SQUARE FEET1,298
MLS#5259028
STATUSActive
PROPERTY TYPEResidential - Single Family
SUBDIVISIONJ & N DEVELOPMENT INC SUBDIVISION NO 1
SCHOOLMaple Heights City
Property Description
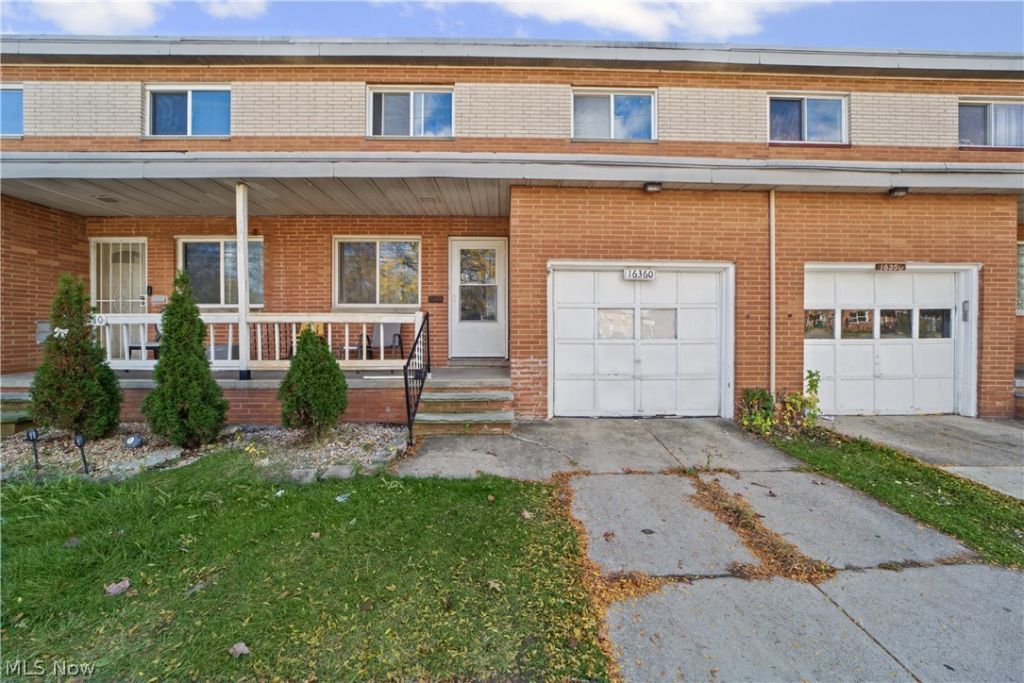
Welcome to 16360 Rockside Road! This charming 3-bedroom, 1.5-bath home offers approximately 1,298 square feet of comfortable living space with a functional layout and plenty of room to make it your own. Step inside to discover an inviting living room that flows into the dining area and kitchen. The kitchen features updated cabinetry and vinyl flooring, while a conveniently located half bath completes the main level. Upstairs, you'll find three generously sized bedrooms offering ample closet space, including additional storage in the primary bedroom, along with a full bathroom. The finished basement provides additional flexible space for entertaining, recreation, or relaxation, along with a dedicated laundry area and storage space. Enjoy the added convenience of a fenced backyard, perfect for outdoor gatherings, gardening, or simply relaxing. Conveniently located near shopping, dining, parks, and major highways, this home offers accessibility and everyday convenience. Whether you're a first-time homebuyer, looking to downsize, or searching for your next place to call home, 16360 Rockside Road is ready for its next chapter. Schedule your private showing today!
Property Features
Property Type: Residential - Single Family
Basement: Yes
Basement: Full, Finished
Cooling: Central Air
Days on Market: 11
Garage: 1
Heating: Forced Air, Gas
Home Style: Colonial
Lot Size: 0.05 Acres
Roof Type: Asphalt, Fiberglass
Stories: 2.0
Taxes: $3,037 / year
Year Built: 1962
Feature Descriptions
Accessibility: None
Community Features: Public Transportation
Exterior: Brick
Fencing: Chain Link
Lot: Flat, Level
Lot Dimensions:
Parcel#: 786-04-020
Parking: Built In, Paved
Patio/Porch: Porch
Sewer: Public Sewer
Water: Public
Room Sizes
Bedroom: 11 x 10 Level - Second
Bedroom: 12 x 12 Level - Second
Primary Bedroom: 13 x 10 Level - Second
Bathroom: 0 x 6 Level - Second
Dining Room: 9 x 8 Level - First
Kitchen: 14 x 6 Level - First
Living Room: 12 x 18 Level - First
Bathroom: 6 x 3 Level - First
Local Schools
School District: Maple Heights City
Listed By / Shown By
Listed By
Agency Name: RE/MAX Transitions
Agency Contact: juntyna@jgoodhomes.org, 773-398-5176
Shown By
Agency Name: Vangard Realty Concepts
Agent Name: Paul Drury
Agent Phone: (440) 385-5650

Estimate Your Payment
Estimated Payment
$ 786.76 per month $497.22 Principal & Interest $253.08 Property Tax $36.46 Homeowner's InsuranceChange Payment Information

Paul Drury
Office: (440) 385-5650
Fax: (440) 710-0623
Pager: (216) 390-5569
Text / SMS: (440) 363-1760
Fax: (440) 710-0623
Office Phone: (440) 385-5650
Voice Mail: (216) 390-5569
Email Me


Listing data compilation and photo(s) © 2026 - Multiple Listing Service, Inc. – All Rights Reserved
The photos may be altered, edited, enhanced or virtually staged.
Privacy Policy / DMCA Notice / ADA Accessibility


This site is hosted, designed and copyright
© 1994 - 2026 by
Delta Media Group, Inc. -- Patent Pending --