

BEDS3
BATHS2 full
SQUARE FEET1,488
MLS#5259308
STATUSActive
PROPERTY TYPEResidential - Single Family
SUBDIVISIONVermilion/Lk Sub #1
SCHOOLVermilion Local
Property Description
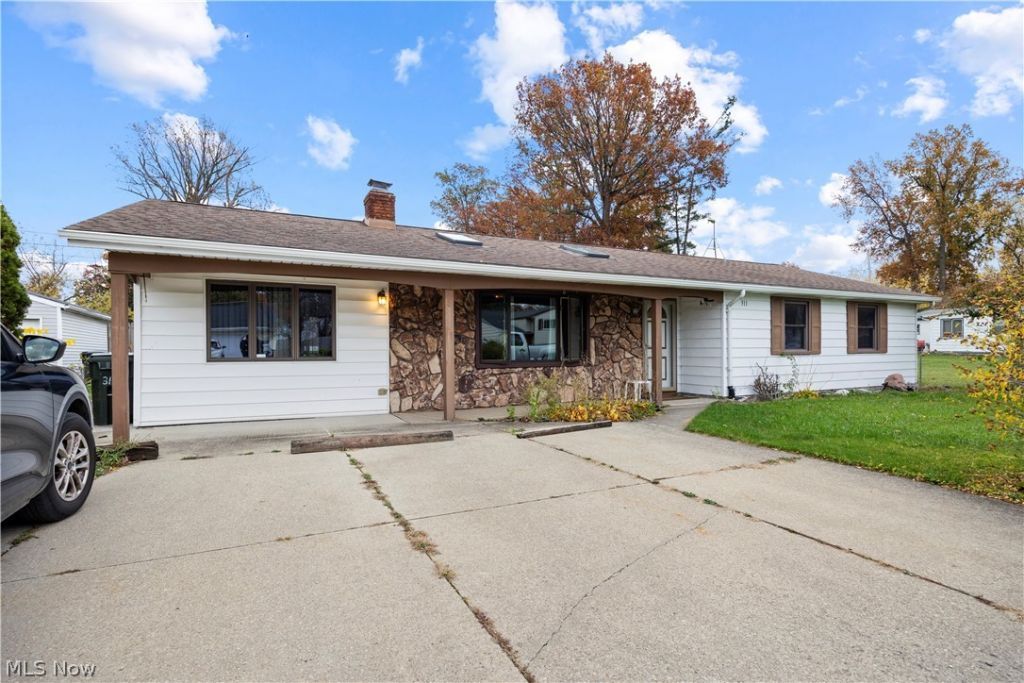
Welcome to this 3-bedroom, 2-full-bath ranch home located in the Vermilion on the Lake (VOL) neighborhood in Vermilion! This home offers plenty of space, character, and opportunity to make it your own. Inside, you'll find a cozy fireplace, a versatile den perfect for a home office or additional living space, and a convenient pantry for extra storage. The home offers both a newer HVAC system (approximately 2 years old) and baseboard heating, providing additional heating options. An enclosed porch offers a great spot to relax and enjoy the changing seasons, while the workshop provides room for hobbies, projects, or extra storage. Outside, you'll find a storage shed in the rear, potential for gardening opportunities, a firepit, and a wood deck. With its desirable ranch-style layout, functional spaces, and many possibilities, this property is ready for someone with vision to bring out its full potential. Whether you're looking for your next home, a project to personalize, or an investment opportunity, this property offers a wonderful chance to create something special in Vermilion on the Lake. Bring your ideas and imagination-there is so much potential waiting here!
Property Features
Property Type: Residential - Single Family
Cooling: Central Air, Heat Pump
Days on Market: 11
Fireplaces: 1
Heating: Electric, Heat Pump
Home Style: Ranch
Lot Size: 0.16 Acres
Roof Type: Asphalt, Fiberglass
Stories: 1.0
Taxes: $2,741 / year
Year Built: 1976
Feature Descriptions
Appliances: Dryer
Exterior: Aluminum Siding, Stone Veneer
Fireplace: Living Room, Wood Burning
Laundry: In Bathroom
Lot Dimensions:
Parcel#: 01-00-002-107-079
Parking: Driveway
Sewer: Public Sewer
Water: Public
Room Sizes
Other: N D x N D Level - First
Pantry: N D x N D Level - First
Workshop: N D x N D Level - First
Bedroom: N D x N D Level - First
Bedroom: N D x N D Level - First
Bedroom: N D x N D Level - First
Laundry: N D x N D Level - First
Den: N D x N D Level - First
Kitchen: N D x N D Level - First
Living Room: N D x N D Level - First
Local Schools
School District: Vermilion Local
Listed By / Shown By
Listed By
Agency Name: Russell Real Estate Services
Agency Contact: repkosellsohio@gmail.com, 440-714-5336
Shown By
Agency Name: Vangard Realty Concepts
Agent Name: Paul Drury
Agent Phone: (440) 385-5650

Estimate Your Payment
Estimated Payment
$ 1,081.88 per month $795.16 Principal & Interest $228.42 Property Tax $58.30 Homeowner's InsuranceChange Payment Information

Paul Drury
Office: (440) 385-5650
Fax: (440) 710-0623
Pager: (216) 390-5569
Text / SMS: (440) 363-1760
Fax: (440) 710-0623
Office Phone: (440) 385-5650
Voice Mail: (216) 390-5569
Email Me


Listing data compilation and photo(s) © 2026 - Multiple Listing Service, Inc. – All Rights Reserved
The photos may be altered, edited, enhanced or virtually staged.
Privacy Policy / DMCA Notice / ADA Accessibility


This site is hosted, designed and copyright
© 1994 - 2026 by
Delta Media Group, Inc. -- Patent Pending --