

BEDS3
BATHS2 full
SQUARE FEET1,852
MLS#5255963
STATUSActive
PROPERTY TYPEResidential - Single Family
SUBDIVISIONLarchmont Estates 03
SCHOOLMayfield City
Property Description
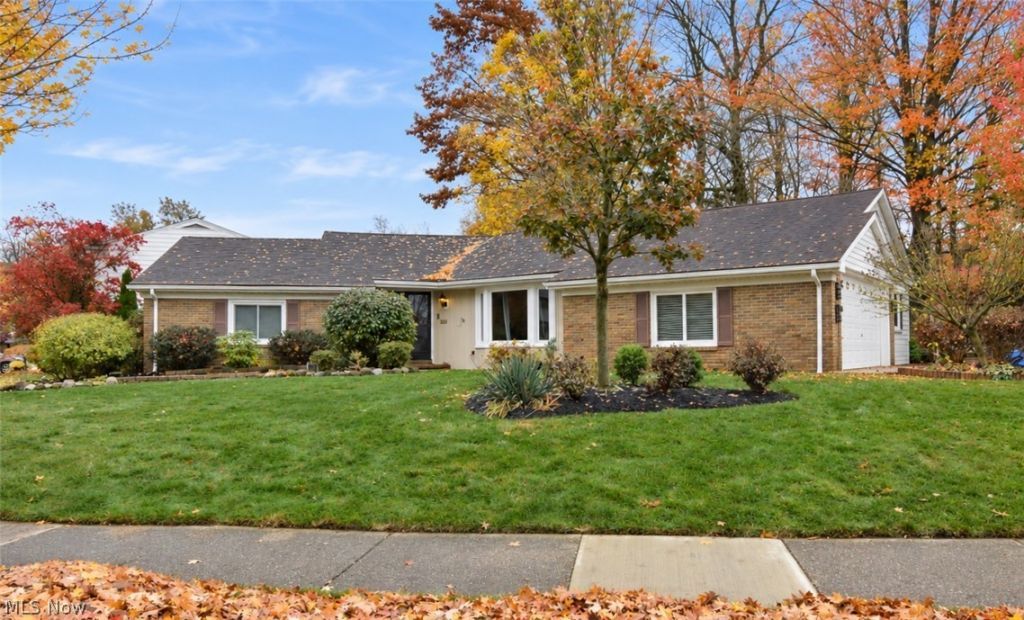
Welcome home to this beautiful sprawling brick ranch in the heart of Mayfield Heights. Offering a desirable open floor plan and the ease and convenience of a ranch style home featuring many updates, including newer central air conditioning (October 2026), updated bathrooms, energy-efficient windows, a newer hot water tank, and some newer appliances. The welcoming entry opens to a comfortable family room, dining room with a built-in feature and bonus room. The eat-in kitchen offers built-in appliances and plenty of functionality. The spacious primary suite features two walk-in closets and a separate vanity area, while two additional bedrooms and 2 baths provide flexibility and comfortable living space. The basement offers additional storage. Outside you'll love the beautiful private, park-like backyard. It's the perfect setting to relax, entertain, or simply enjoy the outdoors. A wonderful opportunity to enjoy easy, comfortable living in a convenient and desirable location. Storage shed. Come see all this special home has to offer!
Property Features
Property Type: Residential - Single Family
Basement: Yes
Basement: Partial
Cooling: Central Air
Days on Market: 9
Garage: 2 car attached
Heating: Forced Air, Gas
Home Style: Ranch
Lot Size: 0.34 Acres
Roof Type: Asphalt, Fiberglass
Stories: 1.0
Taxes: $5,925 / year
Year Built: 1965
Amenities
Beamed Ceilings
Built-in Features
Ceiling Fan(s)
Chandelier
Entrance Foyer
Eat-in Kitchen
His and Hers Closets
Multiple Closets
Storage
Private Yard
Storage
Feature Descriptions
Appliances: Built-In Oven, Dishwasher, Disposal, Microwave, Refrigerator, Washer
Community Features: Fitness Center, Laundry Facilities, Medical Service, Playground, Pool, Shopping, Tennis Court(s)
Exterior: Brick
Laundry: In Basement, Laundry Tub, Sink
Lot: Wooded
Lot Dimensions:
Parcel#: 862-39-057
Parking: Attached, Concrete, Direct Access, Driveway, Electricity, Garage, Garage Door Opener
Patio/Porch: Porch
Pool: Community
Security: Smoke Detector(s)
Sewer: Public Sewer
Swimming Pool: Yes
View: Trees/Woods
Water: Public
Room Sizes
Primary Bedroom: 15 x 12 Level - First
Family Room: 18 x 13 Level - First
Entry/ Foyer: N D x N D Level - First
Bonus Room: 10 x 14 Level - First
Bedroom: 11 x 12 Level - First
Bedroom: 11 x 13 Level - First
Dining Room: 11 x 10 Level - First
Living Room: 13 x 14 Level - First
Eat-in Kitchen: 11 x 16 Level - First
Local Schools
School District: Mayfield City
Listed By / Shown By
Listed By
Agency Name: Keller Williams Living
Agency Contact: Melinda@MelindaSoldit.com, 216-598-7085
Shown By
Agency Name: Vangard Realty Concepts
Agent Name: Paul Drury
Agent Phone: (440) 385-5650

Estimate Your Payment
Estimated Payment
$ 1,881.32 per month $1,292.78 Principal & Interest $493.75 Property Tax $94.79 Homeowner's InsuranceChange Payment Information

Paul Drury
Office: (440) 385-5650
Fax: (440) 710-0623
Pager: (216) 390-5569
Text / SMS: (440) 363-1760
Fax: (440) 710-0623
Office Phone: (440) 385-5650
Voice Mail: (216) 390-5569
Email Me


Listing data compilation and photo(s) © 2026 - Multiple Listing Service, Inc. – All Rights Reserved
The photos may be altered, edited, enhanced or virtually staged.
Privacy Policy / DMCA Notice / ADA Accessibility


This site is hosted, designed and copyright
© 1994 - 2026 by
Delta Media Group, Inc. -- Patent Pending --