
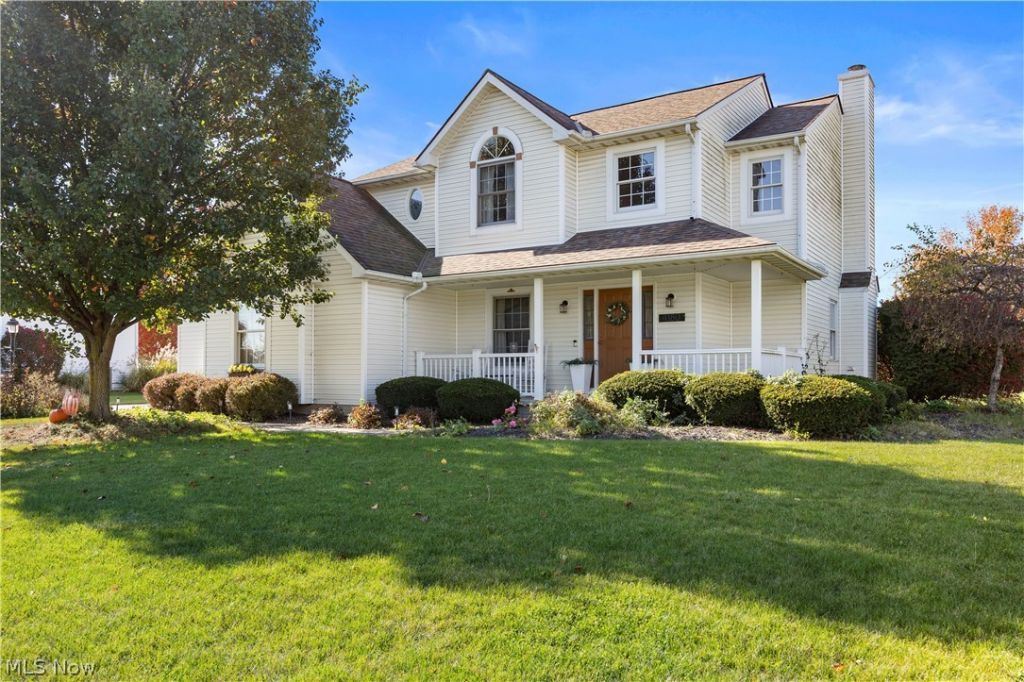

BEDS3
BATHS3 full 1 partial
SQUARE FEET3,000
MLS#5259362
STATUSActive
PROPERTY TYPEResidential - Single Family
SUBDIVISIONSummer Hill Sub #1
SCHOOLAvon Local
Property Description
Beautiful Avon, Ohio Home with Exceptional Indoor and Outdoor Living! Welcome home to this inviting 3-bedroom, 3.5-bath home in desirable Avon, Ohio! The thoughtfully designed open floor plan creates a seamless flow between the main living spaces, making everyday living comfortable and entertaining a breeze. A versatile flex space offers endless possibilities as a formal dining room, home office, or additional sitting area. The home features three spacious bedrooms, including a private primary suite with its own ensuite bath, providing a comfortable retreat at the end of the day. The finished walkout basement offers even more living space, perfect for a recreation room, home theater, workout area, or entertaining guests. Enjoy outdoor living in the fully fenced backyard, complete with a patio and charming gazebo (with electricity), perfect for relaxing or hosting gatherings. An included Generac generator adds extra peace of mind and convenience. With its open layout, flexible living spaces, spacious bedrooms, finished basement, and wonderful outdoor amenities, this home offers the space and features to fit a variety of lifestyles. Don't miss your opportunity to call this Avon home your own!
Property Features
Property Type: Residential - Single Family
Basement: Yes
Basement: Full
Cooling: Central Air
Days on Market: 9
Fireplaces: 1
Garage: 2 car attached
Heating: Forced Air, Gas
Home Style: Colonial
Lot Size: 0.46 Acres
Roof Type: Shingle
Stories: 2.0
Taxes: $5,848 / year
Year Built: 1995
Feature Descriptions
Appliances: Dryer, Dishwasher, Disposal, Microwave, Range, Refrigerator
Exterior: Vinyl Siding
Fencing: Back Yard
HOA: Yes
HOA Fee: 155/ Annually
Laundry: Main Level, Laundry Room
Lot Dimensions:
Parcel#: 04-00-024-111-024
Parking: Attached, Garage
Patio/Porch: Deck, Front Porch, Patio
Sewer: Public Sewer
Water: Public
Room Sizes
Laundry: 10 x 6 Level - First
Recreation: 26 x 15 Level - Lower
Bedroom: 11 x 11 Level - Second
Bedroom: 13 x 12 Level - Second
Primary Bedroom: 17 x 16 Level - Second
Office: 13 x 9 Level - First
Family Room: 17 x 14 Level - First
Eat-in Kitchen: 21 x 14 Level - First
Local Schools
School District: Avon Local
Listed By / Shown By
Listed By
Agency Name: Richfield Realty Group LLC
Agency Contact: spinali1129@gmail.com, 330-461-0225
Shown By
Agency Name: Vangard Realty Concepts
Agent Name: Paul Drury
Agent Phone: (440) 385-5650

Estimate Your Payment
Estimated Payment
$ 2,472.63 per month $1,849.67 Principal & Interest $487.33 Property Tax $135.63 Homeowner's InsuranceChange Payment Information

Paul Drury
Office: (440) 385-5650
Fax: (440) 710-0623
Pager: (216) 390-5569
Text / SMS: (440) 363-1760
Fax: (440) 710-0623
Office Phone: (440) 385-5650
Voice Mail: (216) 390-5569
Email Me


Listing data compilation and photo(s) © 2026 - Multiple Listing Service, Inc. – All Rights Reserved
The photos may be altered, edited, enhanced or virtually staged.
Privacy Policy / DMCA Notice / ADA Accessibility


This site is hosted, designed and copyright
© 1994 - 2026 by
Delta Media Group, Inc. -- Patent Pending --