

BEDS4
BATHS2 full 1 partial
SQUARE FEET2,292
MLS#5259615
STATUSActive
PROPERTY TYPEResidential - Single Family
SUBDIVISIONBoroughs 05
SCHOOLNorth Canton City
Property Description
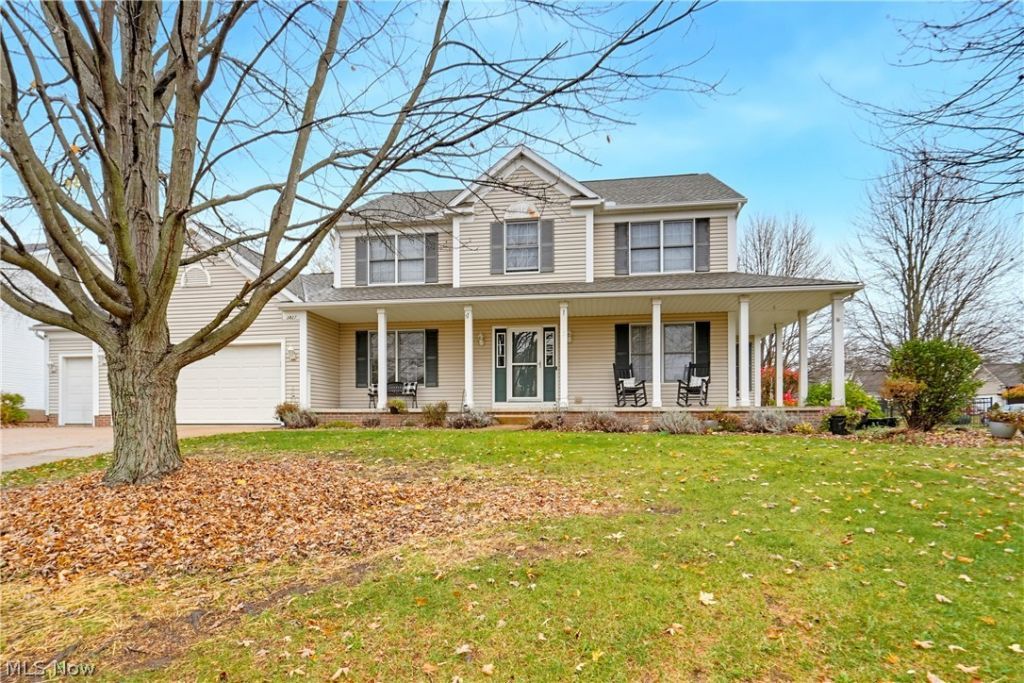
Welcome to this beautifully updated 4-bedroom, 2.5-bath colonial in the wonderful North Canton CSD, set on a .43-acre corner lot with a 3-car attached garage! The entry, with its handy coat closet, opens to a formal dining room on one side and a flexible living room or home office on the other. Newer LVP flooring runs throughout the main level. At the heart of the home is an open-concept layout where the kitchen flows into a dinette area, with sliding doors to your backyard retreat, complete with a 2024 deck, above-ground pool, and hot tub, all within a fully fenced yard. The family room comes with a fireplace, currently gas but able to burn wood as well. The main floor also includes a half bath and first-floor laundry, plus additional closet space. Upstairs, the owner's suite features a walk-in closet and a full bath with tub/shower. Three additional carpeted bedrooms share a full hall bath. The basement is unfinished but includes updated mechanicals, including a newer furnace and A/C (2025). Last but not least, the rest of the exterior includes nicely sized front and backyard spaces thanks to the corner lot, a lovely covered front porch perfect for enjoying your morning coffee, and a THREE-car attached garage with plenty of space for your vehicles and storage needs.
Property Features
Property Type: Residential - Single Family
Basement: Yes
Basement: Full, Unfinished, Sump Pump
Cooling: Central Air
Days on Market: 4
Fireplaces: 1
Garage: 3 car attached
Heating: Forced Air, Gas
Home Style: Colonial
Lot Size: 0.43 Acres
Roof Type: Asphalt, Fiberglass
Stories: 2.0
Taxes: $6,291 / year
Year Built: 2001
Feature Descriptions
Appliances: Dryer, Dishwasher, Disposal, Microwave, Range, Refrigerator, Washer
Exterior: Vinyl Siding
Fencing: Back Yard, Fenced, Full
Fireplace: Family Room, Gas
Laundry: Main Level, Laundry Room
Lot: Corner Lot
Lot Dimensions:
Parcel#: 02014750
Parking: Attached, Direct Access, Driveway, Garage, Paved
Patio/Porch: Covered, Deck, Front Porch, Patio
Pool: Above Ground, Above-Ground
Sewer: Public Sewer
Spa: Yes
Spa: Hot Tub
Swimming Pool: Yes
Water: Public
Local Schools
School District: North Canton City
Listed By / Shown By
Listed By
Agency Name: EXP Realty, LLC.
Agency Contact: amy@soldbywengerd.com, 330-681-6090
Shown By
Agency Name: Vangard Realty Concepts
Agent Name: Paul Drury
Agent Phone: (440) 385-5650

Estimate Your Payment
Estimated Payment
$ 2,359.69 per month $1,710.05 Principal & Interest $524.25 Property Tax $125.39 Homeowner's InsuranceChange Payment Information

Paul Drury
Office: (440) 385-5650
Fax: (440) 710-0623
Pager: (216) 390-5569
Text / SMS: (440) 363-1760
Fax: (440) 710-0623
Office Phone: (440) 385-5650
Voice Mail: (216) 390-5569
Email Me


Listing data compilation and photo(s) © 2026 - Multiple Listing Service, Inc. – All Rights Reserved
The photos may be altered, edited, enhanced or virtually staged.
Privacy Policy / DMCA Notice / ADA Accessibility


This site is hosted, designed and copyright
© 1994 - 2026 by
Delta Media Group, Inc. -- Patent Pending --