

BEDS4
BATHS3 full
SQUARE FEET3,211
MLS#RA20266636
STATUSActive
PROPERTY TYPEResidential - Single Family
SUBDIVISIONPoplar Grove
Property Description
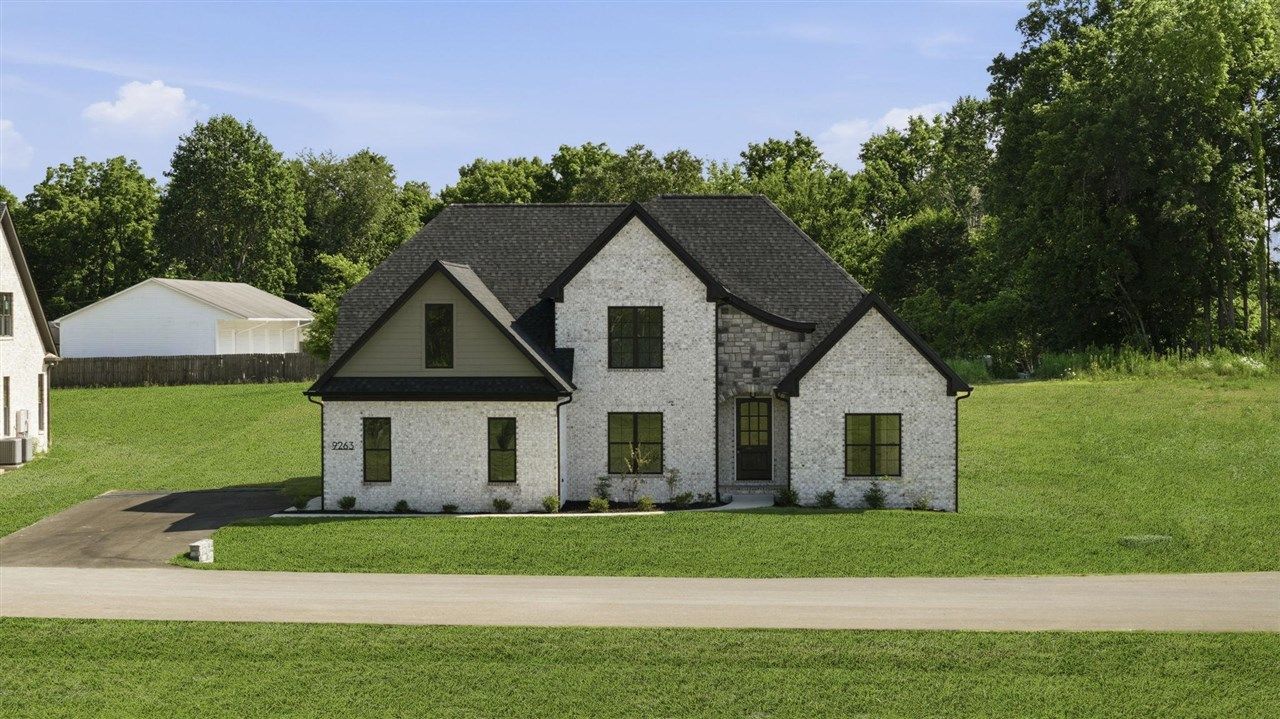
Welcome home to this stunning 3,211 sq. ft. custom home nestled on a spacious 0.72-acre lot in the highly desirable Poplar Grove community of Alvaton. Offering 4 bedrooms, a large bonus room, and a formal dining room that can easily serve as a home office, this home provides the perfect blend of functionality and luxury. The inviting main living area showcases beautiful hardwood flooring and a gorgeous stone fireplace that creates a warm, welcoming atmosphere. The chefâ??s kitchen is designed to impress with quartz countertops, a stylish tile backsplash, top-of-the-line stainless steel appliances, a custom vent hood, custom cabinetry, and a spacious pantry. Escape to the vaulted primary suite featuring a luxurious en-suite bath complete with a double vanity, relaxing soaker tub, beautifully tiled walk-in shower, and generous closet space. Step outside to enjoy the large covered back patio, offering the perfect space for entertaining, relaxing, or taking in the peaceful surroundings. Every detail of this exceptional home has been thoughtfully designed with gorgeous upgrades throughout. Donâ??t miss your opportunity to make this beautiful Poplar Grove property your next home! Builder offering $10,000 in buyer incentives with acceptable offer. One or more photos have been digitally altered.
Property Features
Property Type: Residential - Single Family
Cooling: Heat Pump
Garage: 2
Heating: Forced Air, Heat Pump
Home Style: 2 Story
Lot Size: 0.72 Acres
Roof Type: Shingles
Stories: 2.0
Year Built: 2026
Amenities
Attic Storage
Ceiling Fan(s)
Chandeliers
Closet Light(s)
Vaulted Ceiling(s)
Walk-in Closet(s)
Covered Front Porch
Covered Patio
Exterior Lights
Landscaping
Feature Descriptions
Appliances/Equipment: Smoke Detector(s)
Basement: None
Bathroom Features: Double Vanity, Granite Counter Tops, Separate Shower, Tub, Tub/Shower Combo, Walk in Closet(s)
Days on Site: 6
Exterior: Brick, Fiber Cement Board, Stone
Fireplace/Wood Stove Features: 1,Gas
Floor Coverings: Hardwood, Tile
Foundation: Brick
Garage: Garage Attached, Side Entry
Kitchen Features: Dishwasher, Disposal, Eat-In, Microwave, Pantry, Range Gas, Range Hood
Lot Dimensions: 0.72 Acre(s)
Parcel #: 067A-10-049
Sewer: Sewer
Water: County
Room Sizes
Primary Bedroom: 18 x 14
Bedroom 2: 12 x 11
Bedroom 3: 14 x 11.7
Bedroom 4: 13 x 11
Local Schools
High School: Greenwood
Middle School: Drakes Creek
Elementary School: Alvaton
Listed By / Shown By
Listed By
Agency Name: Crye-Leike Executive Realty
Shown By
Agency Name: Vangard Realty Concepts
Agent Name: Paul Drury
Agent Phone: (440) 385-5650

Estimate Your Payment
Estimated Payment
$ 2,817.41 per month $2,624.94 Principal & Interest $0.00 Property Tax (data not provided by mls) $192.47 Homeowner's InsuranceChange Payment Information

Paul Drury
Office: (440) 385-5650
Fax: (440) 710-0623
Pager: (216) 390-5569
Text / SMS: (440) 363-1760
Fax: (440) 710-0623
Office Phone: (440) 385-5650
Voice Mail: (216) 390-5569
Email Me



Listing data compilation and photo(s) © 2026 - Multiple Listing Service, Inc. – All Rights Reserved
The photos may be altered, edited, enhanced or virtually staged.
Privacy Policy / DMCA Notice / ADA Accessibility


This site is hosted, designed and copyright
© 1994 - 2026 by
Delta Media Group, Inc. -- Patent Pending --