

BEDS3
BATHS2 full
SQUARE FEET1,800
MLS#5259950
STATUSActive
PROPERTY TYPEResidential - Single Family
SCHOOLDover City
Property Description
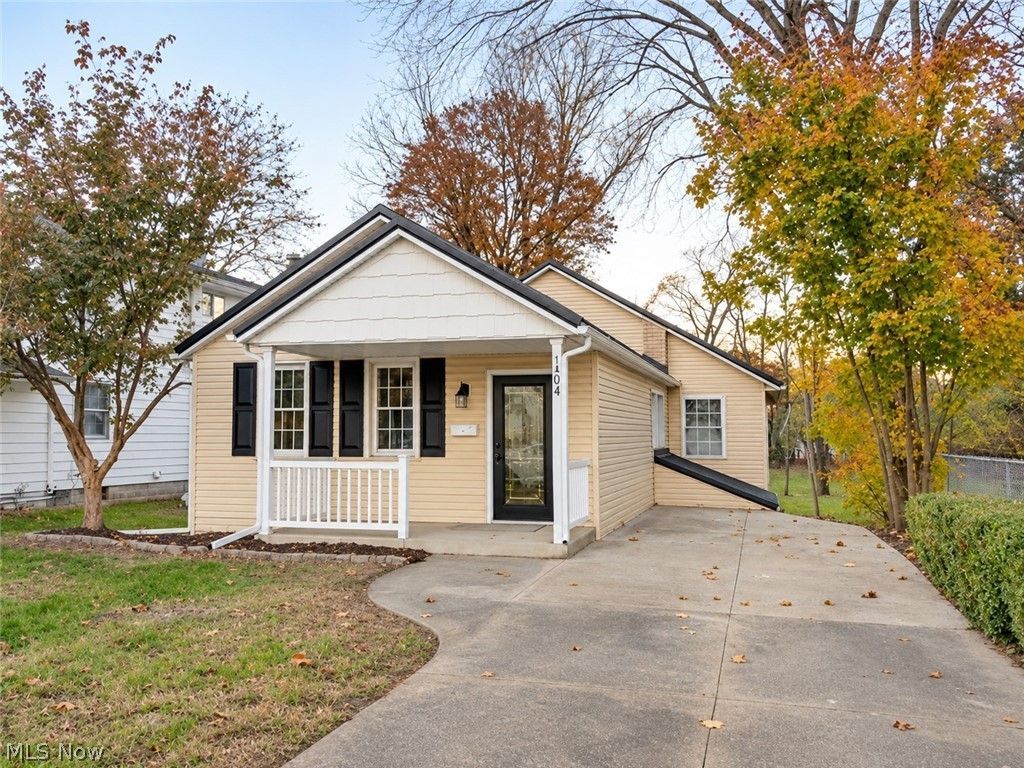
Beautifully remodeled and move-in ready! This stunning one-story home offers the perfect combination of modern updates, comfortable living, and a fantastic location! Featuring 3 bedrooms, 2 full baths, convenient first-floor laundry, and a 2-car attached garage, this home is sure to impress. The open-concept floor plan is perfect for everyday living with beautiful neutral colors throughout to complement any décor. The gorgeous updated kitchen features new custom cabinetry with soft-close doors and drawers. The spacious master suite offers a large walk-in closet and a private bath with double vanities. The finished lower level provides additional living space with a family room that could easily serve as a 4th bedroom or home office. A convenient mudroom off the garage and plenty of storage space add to the home's functionality. Ideally located with easy access to the highway, schools, and shopping.
Property Features
Property Type: Residential - Single Family
Basement: Yes
Basement: Full, Partially Finished, Walk-Out Access
Cooling: Central Air
Days on Market: 4
Garage: 2 car attached
Heating: Forced Air, Gas
Home Style: Ranch
Lot Size: 0.17 Acres
Roof Type: Metal
Stories: 1.0
Taxes: $2,524 / year
Year Built: 1920
Amenities
Ceiling Fan(s)
Double Vanity
High Speed Internet
Open Floorplan
Walk-In Closet(s)
Feature Descriptions
Appliances: Dishwasher, Microwave
Exterior: Vinyl Siding
Fireplace: None
Laundry: Main Level
Lot: City Lot
Lot Dimensions:
Parcel#: 1500431000
Parking: Attached, Concrete, Driveway, Garage
Patio/Porch: Front Porch
Sewer: Public Sewer
Water: Public
Local Schools
School District: Dover City
Listed By / Shown By
Listed By
Agency Name: McInturf Realty
Agency Contact: 330-364-6648, jan@mcinturfrealty.net
Shown By
Agency Name: Vangard Realty Concepts
Agent Name: Paul Drury
Agent Phone: (440) 385-5650

Estimate Your Payment
Estimated Payment
$ 1,384.01 per month $1,093.49 Principal & Interest $210.33 Property Tax $80.18 Homeowner's InsuranceChange Payment Information

Paul Drury
Office: (440) 385-5650
Fax: (440) 710-0623
Pager: (216) 390-5569
Text / SMS: (440) 363-1760
Fax: (440) 710-0623
Office Phone: (440) 385-5650
Voice Mail: (216) 390-5569
Email Me


Listing data compilation and photo(s) © 2026 - Multiple Listing Service, Inc. – All Rights Reserved
The photos may be altered, edited, enhanced or virtually staged.
Privacy Policy / DMCA Notice / ADA Accessibility


This site is hosted, designed and copyright
© 1994 - 2026 by
Delta Media Group, Inc. -- Patent Pending --