
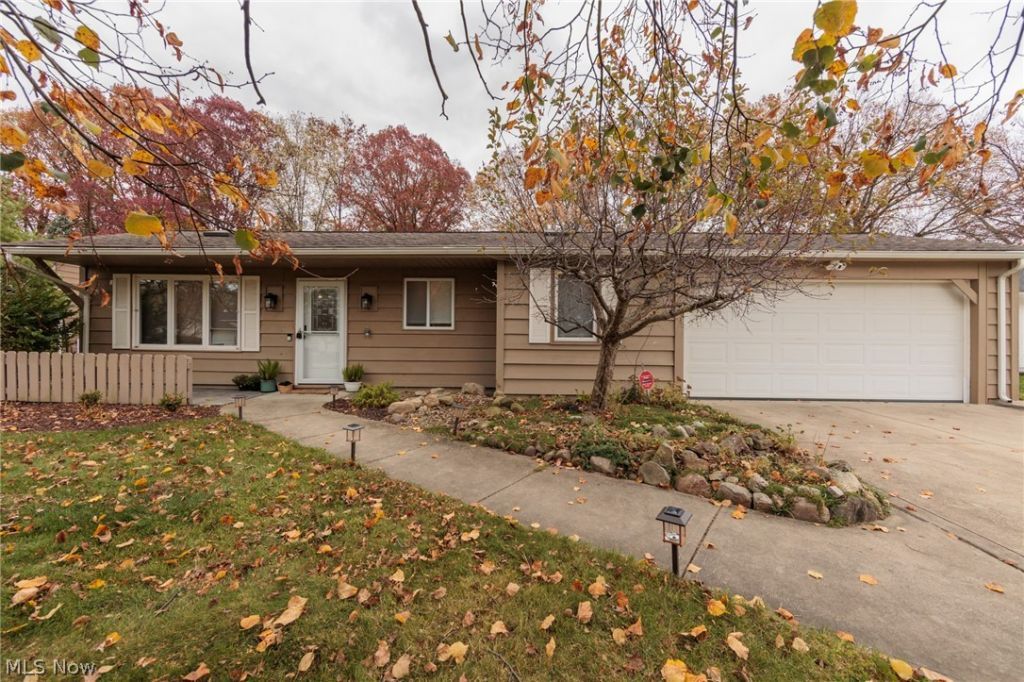

BEDS3
BATHS1 full 2 partial
SQUARE FEET2,548
MLS#5260136
STATUSActive
PROPERTY TYPEResidential - Single Family
SUBDIVISIONFairwood Sub
SCHOOLStrongsville City
Property Description
A true turn-key home ready for you and your family for the Holidays. Step inside the open and welcoming floor plan offering a living space, oversize and updtated kitchen and dinning space. The updated kitchen which is the heart of the home offers newer soft close cabinets and quartz countertops, appliance and a timeless white subway tile backsplash. The kitchen flows seamlessly into the living are and impressive addition offering endless possibilities, currently used as a formal dinning space. Upstairs offers new luxury vinyl flooring and carpeting into your three over sized bedrooms. The full bath has two sinks and a stunning subway tile bath surround. The back room flex space gives options for storage, home gym or as its currently being used as a work shop. A few steps down you will find a warm and inviting family room with a custom wood paneling accent wall and original brick fireplace. Outside is a spacious 0.29 acre lot with a partially fenced and private yard. The storage shed and established vegetable garden are ready for use. There is plenty of room for gardening, pets, and simply enjoying your own outdoor space.
Property Features
Property Type: Residential - Single Family
Basement: Yes
Cooling: Central Air
Days on Market: 6
Fireplaces: 1
Garage: 2 car attached
Heating: Forced Air, Fireplace(s)
Home Style: Split Level
Lot Size: 0.29 Acres
Roof Type: Asphalt, Fiberglass
Stories: 3.0
Taxes: $4,505 / year
Year Built: 1973
Feature Descriptions
Exterior: Block
Fireplace: Basement, Wood Burning
Laundry: In Basement
Lot Dimensions:
Parcel#: 391-20-024
Parking: Attached, Garage
Sewer: Public Sewer
Water: Public
Room Sizes
Bedroom: N D x N D Level - Second
Bedroom: N D x N D Level - Second
Bedroom: N D x N D Level - Second
Local Schools
School District: Strongsville City
Listed By / Shown By
Listed By
Agency Name: Keller Williams Elevate
Agency Contact: jennmusick@kw.com, 440-596-8917
Shown By
Agency Name: Vangard Realty Concepts
Agent Name: Paul Drury
Agent Phone: (440) 385-5650

Estimate Your Payment
Estimated Payment
$ 2,211.28 per month $1,710.45 Principal & Interest $375.42 Property Tax $125.42 Homeowner's InsuranceChange Payment Information

Paul Drury
Office: (440) 385-5650
Fax: (440) 710-0623
Pager: (216) 390-5569
Text / SMS: (440) 363-1760
Fax: (440) 710-0623
Office Phone: (440) 385-5650
Voice Mail: (216) 390-5569
Email Me


Listing data compilation and photo(s) © 2026 - Multiple Listing Service, Inc. – All Rights Reserved
The photos may be altered, edited, enhanced or virtually staged.
Privacy Policy / DMCA Notice / ADA Accessibility


This site is hosted, designed and copyright
© 1994 - 2026 by
Delta Media Group, Inc. -- Patent Pending --