

BEDS3
BATHS1 full 1 partial
SQUARE FEET1,760
MLS#1900149
STATUSActive
PROPERTY TYPEResidential - Single Family
SCHOOLCincinnati
Property Description
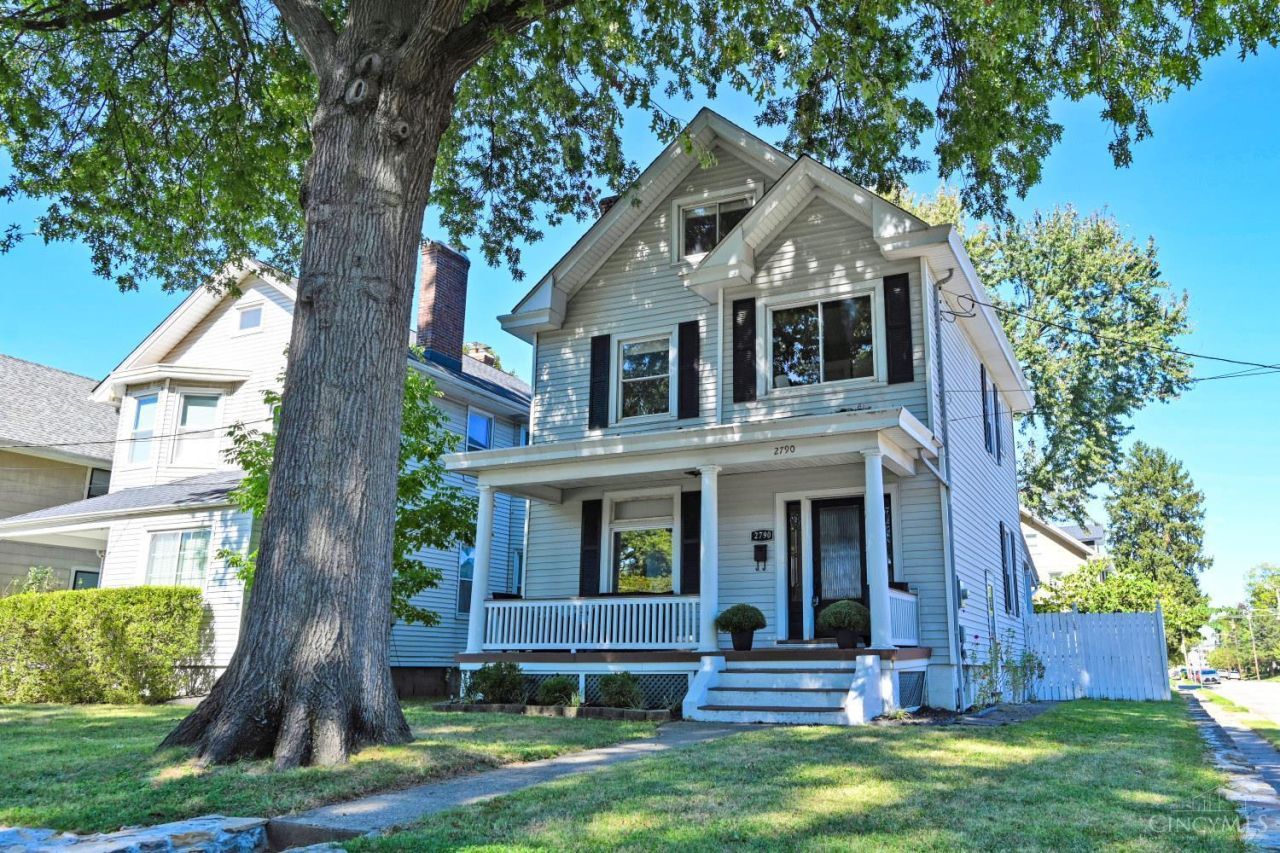
Charming three bedroom home with timeless character, thoughtful updates and flexible living space! The spacious bonus room works as a family room, home office, gym or guest room. Original hardwood floors, French doors and architectural details add warmth, while the updated full bath and inviting kitchen keep everyday life easy. Major updates are done, including a new roof with transferable warranty, newer HVAC and an upgraded electrical panel. Relax or entertain on two covered porches and in the fenced backyard. Detached two car garage adds parking and storage (sold as is). Classic character with the big ticket items already taken care of!
Property Features
Property Type: Residential - Single Family
Basement: Yes
Basement: Full
Cooling: Ceiling Fans, Central Air
Days on Market: 5
Fireplaces: 1
Garage: 2
Heating: Forced Air, Gas
Home Style: Traditional
Lot Size: 0.12 Acres
Roof Type: Shingle
Stories: 3.0
Taxes: $6,028
Year Built: 1913
Amenities
9Ft + Ceiling
Multi Panel Doors
Crown Molding
French Doors
Feature Descriptions
Exterior: Vinyl Siding
Fencing: Wood
Fireplace Features: Inoperable
Flex Rooms: Bonus Room
Foundation: Poured
Garage/Carport: Garage Detached
Gas: Natural
Great Room: Walkout, Wood Floor
Kitchen: Tile Floor, Walkout
Lot Dimensions: 40x127
Parcel #: 049-0003-0199-00
Parking: On Street, Driveway
Primary Bathroom: Marb/Gran/Slate, Shower, Double Vanity, Tile Floor
Primary Bedroom: Wall-to-Wall Carpet
Public Transportation: Near Busline
Rooms Total: 7
Sewer: Private Sewer
SQFT Basement: 696
Tax Abatement: No
Water: Public
Water Heater: Gas
Window Features: Vinyl
Room Sizes
Primary Bedroom: 14 X 12 Level - 1
Bedroom 2: 13 X 12 Level - 2
Bedroom 3: 10 X 10 Level - 2
Dining Room: 14 X 13 Level - 1
Entry: 10 X 9 Level - 1
Great Room: 13 X 12 Level - 1
Living Room: 14 X 15 Level - 1
Local Schools
School District: Cincinnati
Listed By / Shown By
Listed By
Agency Name: Comey & Shepherd
Shown By
Agency Name: Vangard Realty Concepts
Agent Name: Paul Drury
Agent Phone: (440) 385-5650

Estimate Your Payment
Estimated Payment
$ 2,380.89 per month $1,750.23 Principal & Interest $502.33 Property Tax $128.33 Homeowner's InsuranceChange Payment Information

Paul Drury
Office: (440) 385-5650
Fax: (440) 710-0623
Pager: (216) 390-5569
Text / SMS: (440) 363-1760
Fax: (440) 710-0623
Office Phone: (440) 385-5650
Voice Mail: (216) 390-5569
Email Me



Listing data compilation and photo(s) © 2026 - Multiple Listing Service, Inc. – All Rights Reserved
The photos may be altered, edited, enhanced or virtually staged.
Privacy Policy / DMCA Notice / ADA Accessibility


This site is hosted, designed and copyright
© 1994 - 2026 by
Delta Media Group, Inc. -- Patent Pending --