

BEDS3
BATHS1 full 1 partial
SQUARE FEET1,260
MLS#226042826
STATUSActive
PROPERTY TYPEResidential - Single Family
SUBDIVISIONStoneridge
SCHOOLSOUTH WESTERN CITY
Property Description
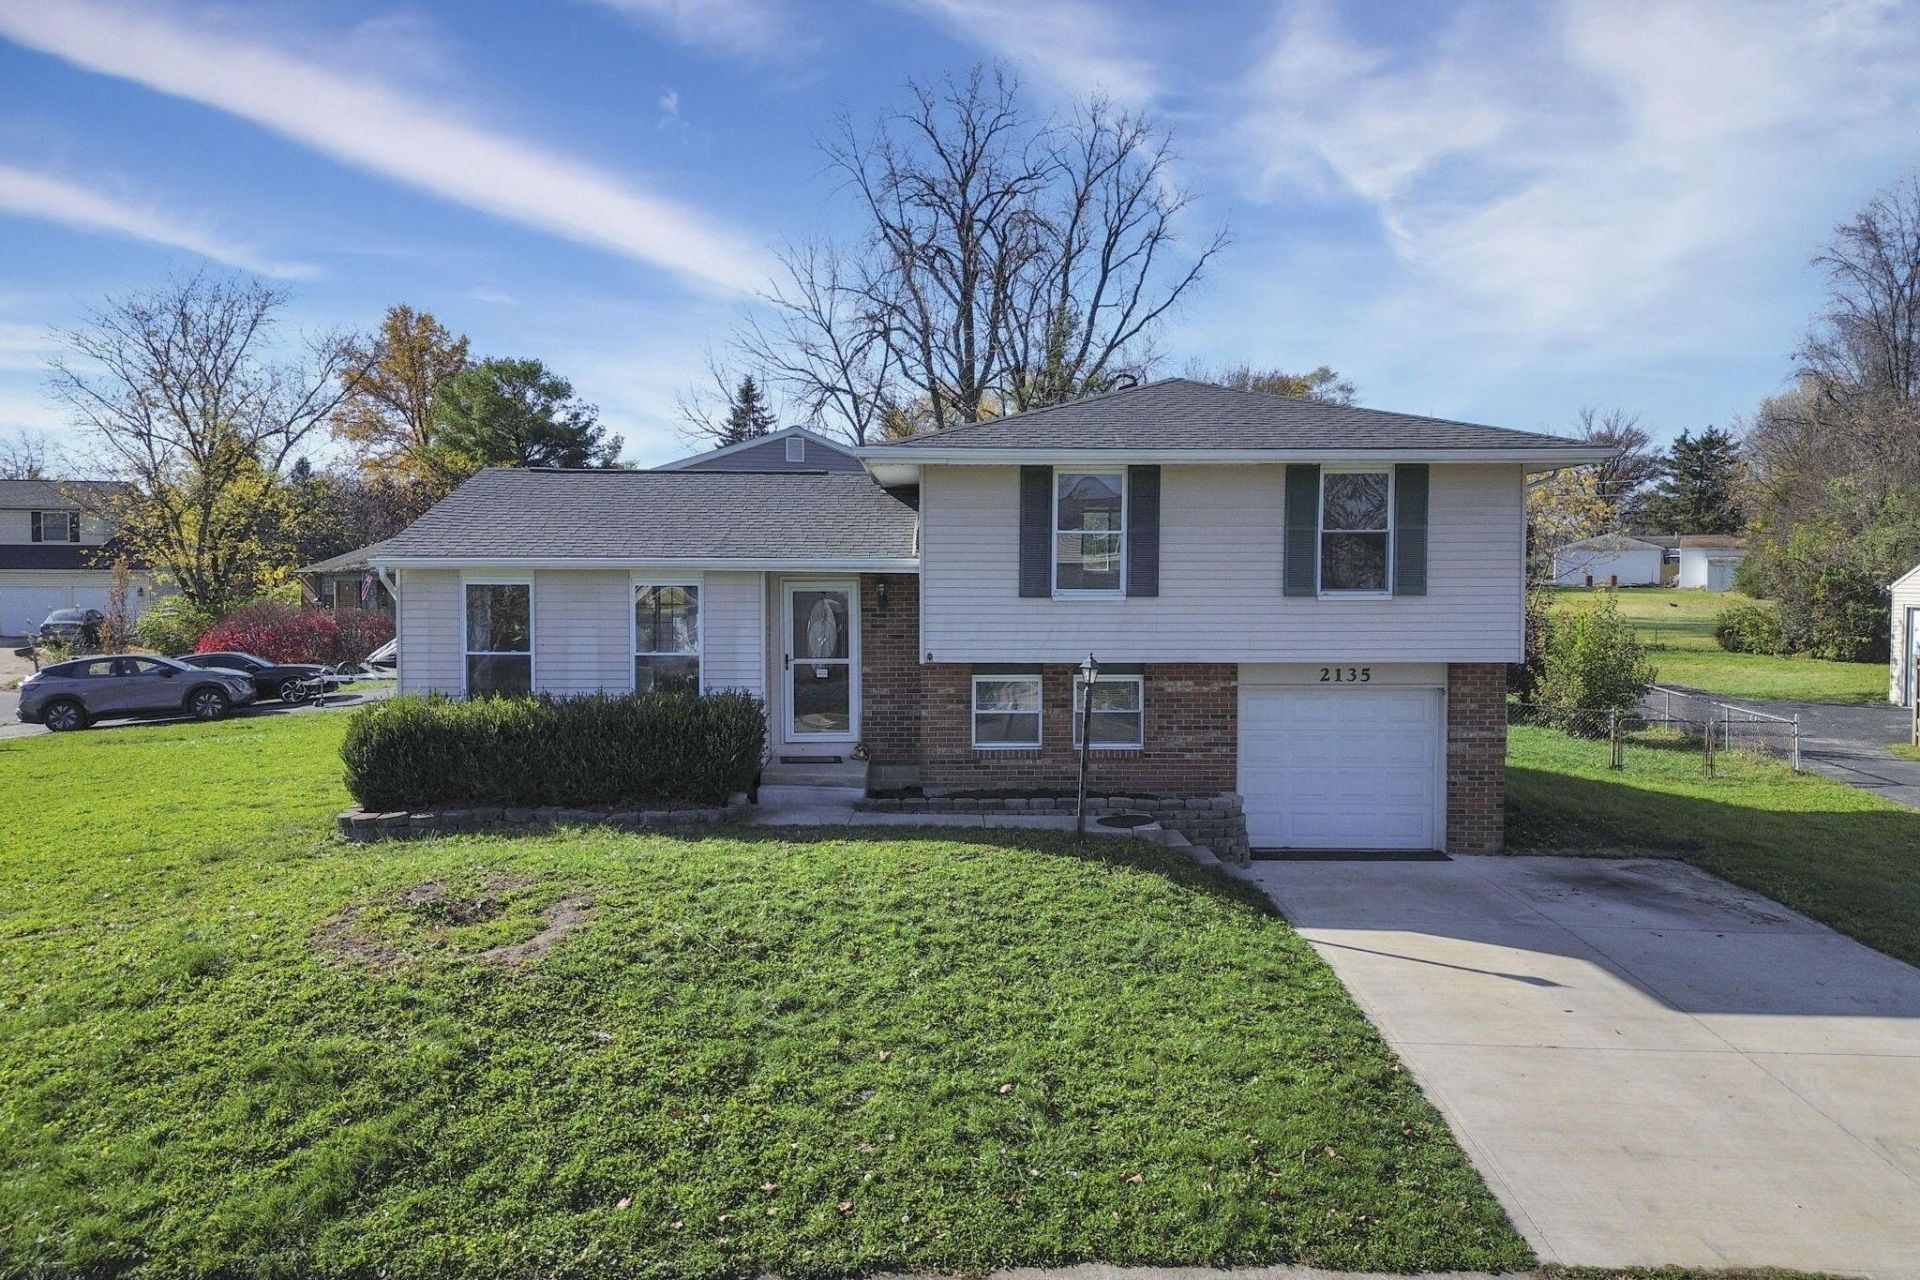
Your heart wants the redone kitchen and two places to hang out. Your head wants a price that still makes sense. For once, you can be ''Level Headed'' without settling. |+| Out front, there's brick, flower beds edged in pavers, and a double driveway on a corner lot. Inside, the vaulted ceiling runs over the family room and the dining area, where there's room for a table for four and a slider opens to the covered patio. Morning coffee goes out there. The kitchen was redone with granite, gray lowers, white uppers, a subway tile backsplash and stainless appliances, including a brand new French-door fridge and range, and all four appliances stay. There's a little coffee bar and a tall pantry, and the window over the sink looks out under the patio roof. |+| Upstairs, the full bath was remodeled with a new vanity, tub and toilet, navy walls, a plank ceiling and a tiled tub surround. All three bedrooms are on this level, and the primary has two separate closets. It's only a few steps up, so goodnight never takes a full flight of stairs. |+| Five steps down from the family room, with LVP right down the stairs, the rec room has two big windows and a half bath next door, so it can take the TV, game night, and whoever got too loud upstairs. The attached garage, with an opener, is on this level too. One more level down, there's a whole floor just for laundry, holiday bins and everything you swear you'll sort someday, and the bright blue shed out back holds the yard stuff. Between the garage, the driveway that parks two side by side, and all that storage, you pay for a one-car garage and get two cars' worth of use. |+| Now the numbers. In 2023, the roof went on, the kitchen and the full bath were redone, LVP went down on all three levels, and the interior was painted. This year brought new interior doors, trim and baseboards, plus a new sump pump. Your heart can have the kitchen. Your head already signed off on the rest.
Property Features
Property Type: Residential - Single Family
Basement: Yes
Basement: Full
Cooling: Central Air
Days on Market: 3
Fuel Type: Electric
Garage: 1 car attached
Heating: Electric, Forced Air, Heat Pump
Home Style: Split Level
Lot Size: 0.23 Acres
Taxes: $2,427
Year Built: 1974
Feature Descriptions
Exterior: Brick, Vinyl Siding
Flooring: Vinyl
Lot Dimensions: 0
Parcel #: 570-159553
Parking: Garage Door Opener, Attached Garage, On Street
Windows: Insulated All
Local Schools
School District: SOUTH WESTERN CITY
Listed By / Shown By
Listed By
Agency Name: Cutler Real Estate
Shown By
Agency Name: Vangard Realty Concepts
Agent Name: Paul Drury
Agent Phone: (440) 385-5650

Estimate Your Payment
Estimated Payment
$ 1,397.27 per month $1,113.38 Principal & Interest $202.25 Property Tax $81.64 Homeowner's InsuranceChange Payment Information

Paul Drury
Office: (440) 385-5650
Fax: (440) 710-0623
Pager: (216) 390-5569
Text / SMS: (440) 363-1760
Fax: (440) 710-0623
Office Phone: (440) 385-5650
Voice Mail: (216) 390-5569
Email Me



Listing data compilation and photo(s) © 2026 - Multiple Listing Service, Inc. – All Rights Reserved
The photos may be altered, edited, enhanced or virtually staged.
Privacy Policy / DMCA Notice / ADA Accessibility


This site is hosted, designed and copyright
© 1994 - 2026 by
Delta Media Group, Inc. -- Patent Pending --