

BEDS4
BATHS2 full 1 partial
SQUARE FEET3,914
MLS#226042892
STATUSActive
PROPERTY TYPEResidential - Single Family
SUBDIVISIONRural - Acreage
SCHOOLBIG WALNUT LOCAL
Property Description
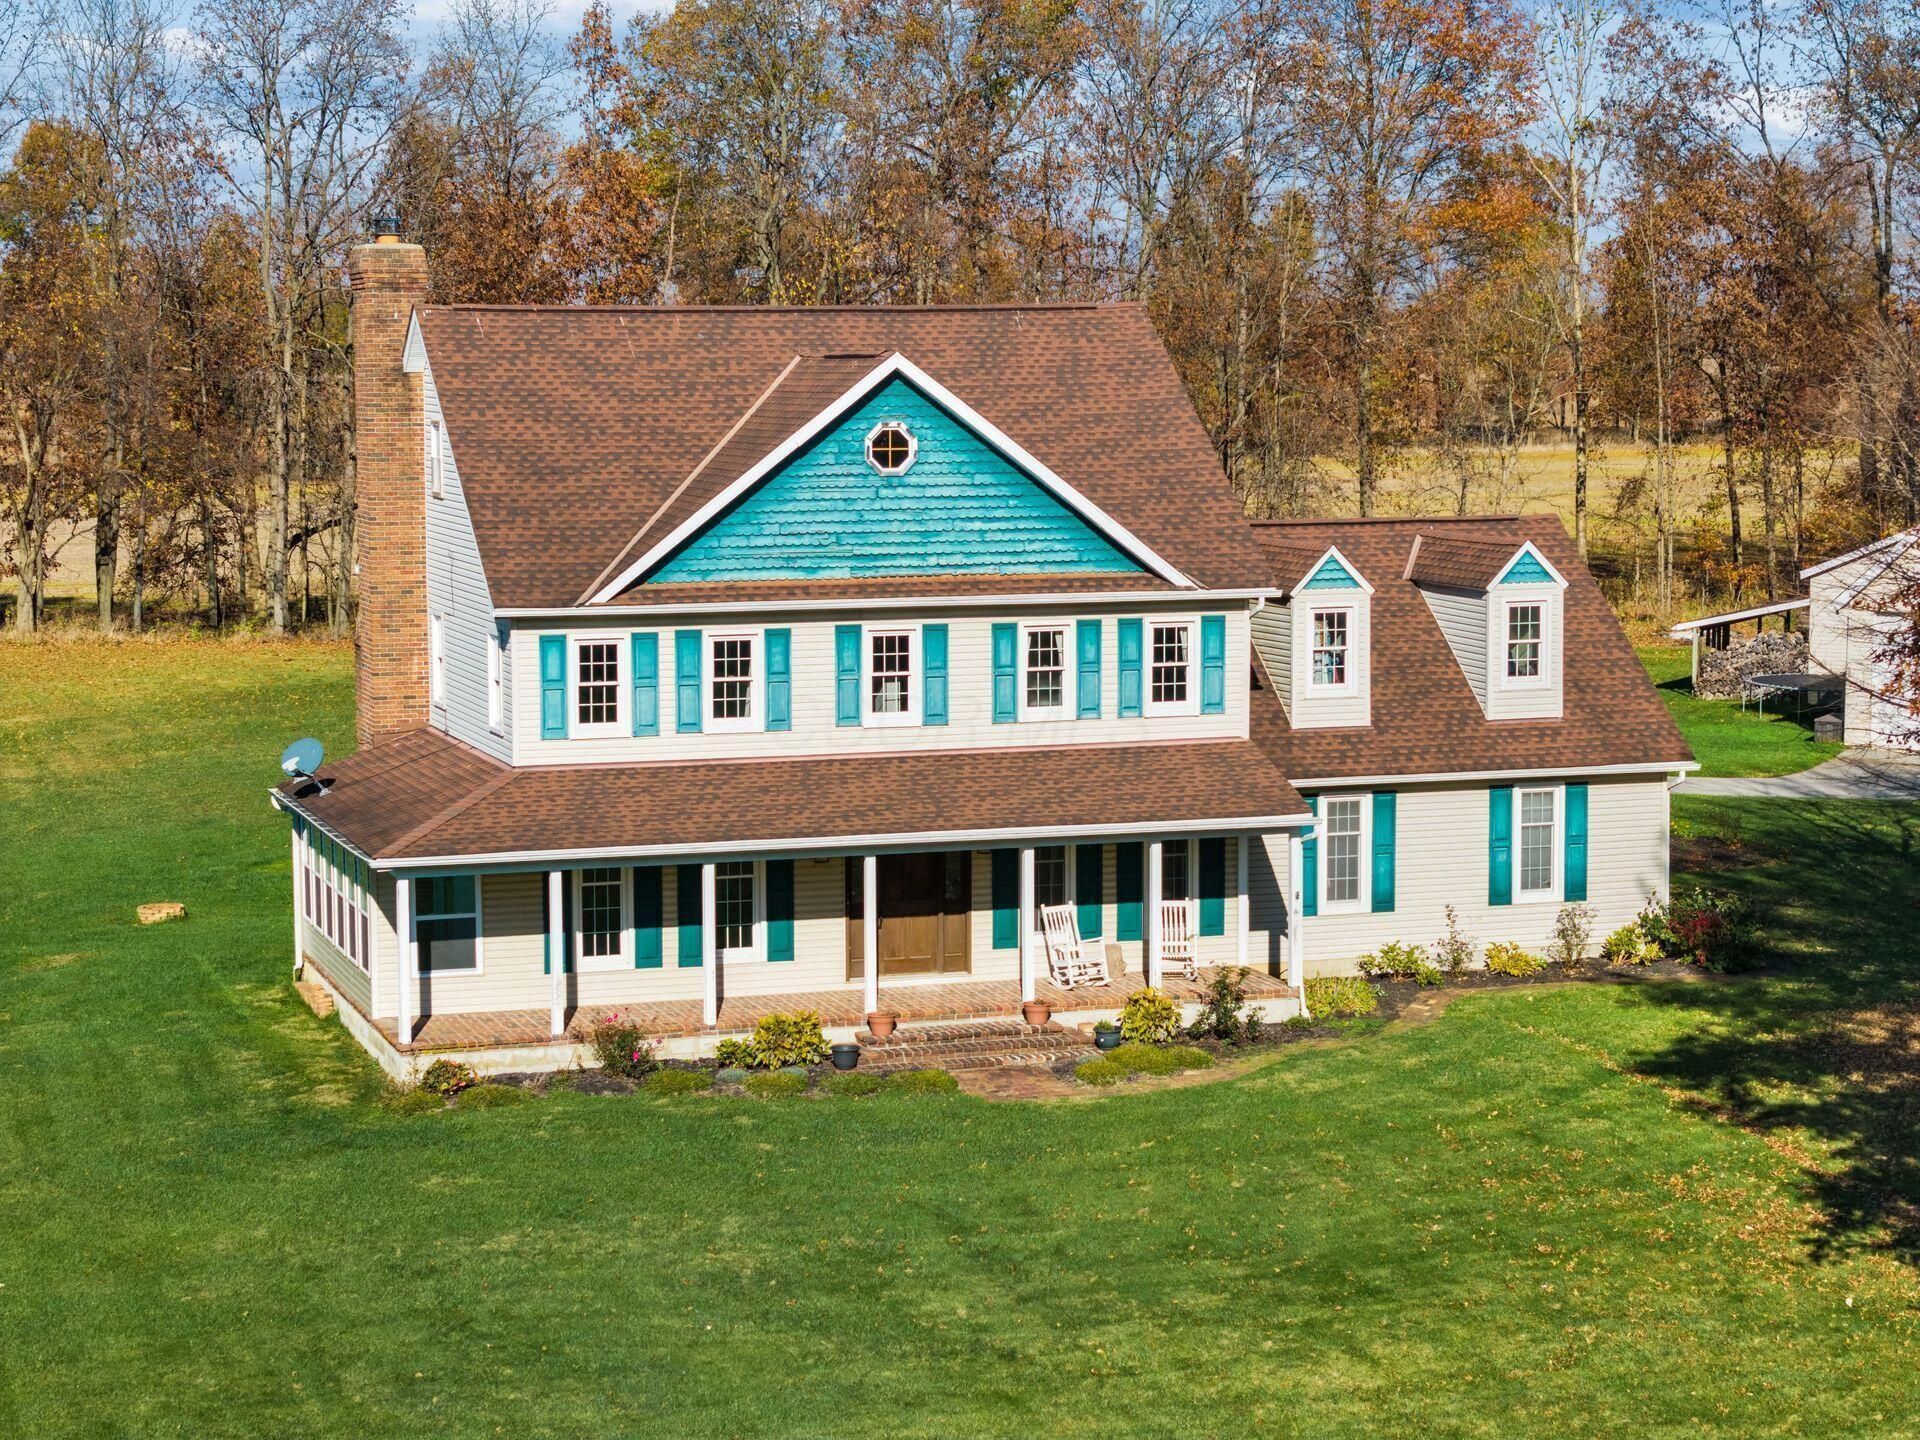
Come see this beautifully updated home on 6.3 acres with a pond! Enjoy the perfect blend of country living & modern style in this spacious 2.5-story home offering 3,418 sq. ft. of above ground living space, plus a finished lower level. The thoughtfully updated interior features a stunning kitchen with white cabinetry, stainless steel appliances, an oversized island & open shelving, flowing seamlessly into the inviting living & dining spaces. Beautiful architectural details, including exposed wood beams, hardwood flooring, add warmth & character throughout. With 4 bedrooms & multiple flexible living spaces, there is room for everyone. The impressive third floor bonus room offers over 700 sq. ft. of additional space with endless possibilities for a media room, playroom, home office or private retreat. The finished lower level adds even more entertaining space with a family room, recreation area & bar. Outside, enjoy over 6 scenic acres featuring a picturesque pond, expansive yard, covered front porch, enclosed 3 seasons room, rear deck & a long paved driveway. Additional amenities include an attached 2-car garage, detached 3 car garage & additional outbuilding space with lean-to. A rare opportunity to enjoy space, privacy & modern updates in a beautiful country setting!
Property Features
Property Type: Residential - Single Family
Basement: Yes
Basement: Full
Cooling: Central Air
Days on Market: 4
Fireplaces: 1
Garage: 5 car attached
Heating: Geothermal
Lot Size: 6.35 Acres
Taxes: $9,777
Year Built: 1991
Feature Descriptions
Exterior Amenities: Waste Tr/Sys
Fireplace: Wood Burning, One
Flooring: Wood, Carpet, Ceramic/Porcelain
Interior Amenities: Central Vacuum
Lot: Stream On Lot, Wooded
Lot Dimensions: 0
Parcel #: 417-330-01-032-000
Parking: Garage Door Opener, Attached Garage, Detached Garage, Farm Bldg
Windows: Insulated All
Wooded: Yes
Local Schools
School District: BIG WALNUT LOCAL
Listed By / Shown By
Listed By
Agency Name: Key Realty
Shown By
Agency Name: Vangard Realty Concepts
Agent Name: Paul Drury
Agent Phone: (440) 385-5650

Estimate Your Payment
Estimated Payment
$ 5,553.84 per month $4,415.34 Principal & Interest $814.75 Property Tax $323.75 Homeowner's InsuranceChange Payment Information

Paul Drury
Office: (440) 385-5650
Fax: (440) 710-0623
Pager: (216) 390-5569
Text / SMS: (440) 363-1760
Fax: (440) 710-0623
Office Phone: (440) 385-5650
Voice Mail: (216) 390-5569
Email Me



Listing data compilation and photo(s) © 2026 - Multiple Listing Service, Inc. – All Rights Reserved
The photos may be altered, edited, enhanced or virtually staged.
Privacy Policy / DMCA Notice / ADA Accessibility


This site is hosted, designed and copyright
© 1994 - 2026 by
Delta Media Group, Inc. -- Patent Pending --